Discover a stately 2-story masterpiece located in prestigious Picardy Lane. This stunning home is over 5,000 sqft of luxurious living space, featuring 4 bedrms & 4 bathrms. The open floor plan seamlessly connects the updated kitchen, hearth room, breakfast room & elegant DR, perfect for entertaining.Step into the living room, adjacent to a magnificent library with floor-to-ceiling wood paneling and shelving offering serene views of the outdoor pool. Upstairs, find 2 primary suites, each offering comfort and privacy, along w/ two additional bedrooms and another bathroom.The LL is designed for convenience & recreation, featuring cubbies, a rec room, and ample storage space. The home includes a two-car tuck-under garage, and a detached garage providing added garage space.Outside, the gorgeous pool area boasts a spa and an outdoor kitchen, creating an idyllic setting for relaxation and outdoor gatherings. This home is a must-see for those seeking luxury & elegance in a prime location
Closed
Listed by: Janet McAfee Inc. • Gina Bundy • 314-267-6262
Bought with: Janet McAfee Inc.
Price Unknown
10 Picardy Ln, Saint Louis, MO 63124
4beds
5,171sqft
Single Family Residence
Built in 1948
1.35 Acres Lot
$2,633,900 Zestimate®
$--/sqft
$7,078 Estimated rent
Home value
$2,633,900
$2.42M - $2.92M
$7,078/mo
Zestimate® history
Owner options
List your home for rent
$7,078/mo
Rent Zestimate®
Find your next renter with Zillow Rental Manager. Plus, with online applications, you can quickly screen prospective tenants – for free.
$7,078/mo
Rent Zestimate®
Refinance and save
$800/mo
Est. payment
Refinancing to a lower rate could help reduce your monthly payments and save thousands over the life of the loan.
$800/mo
Est. payment
Explore your selling options
Work with a Zillow partner agent
Leverage their expertise and Zillow's premium Showcase listings to get your home seen by more buyers.
Get startedList with your own agent
Get your home in front of millions of buyers by listing it on Zillow.
Learn how to do itSell it yourself
Take full control of how buyers see your home on Zillow by listing For Sale by Owner (FSBO).
List your homeWhat's special
Zillow last checked:
Listing updated:
Listed by:
Gina Bundy 314-267-6262,
Janet McAfee Inc.
Bought with:
Beth Schultz, 2012025900
Janet McAfee Inc.
Source: MARIS,MLS#: 24028376 Originating MLS: St. Louis Association of REALTORS
Originating MLS: St. Louis Association of REALTORSFacts & features
Interior
Bedrooms & bathrooms
- Bedrooms: 4
- Bathrooms: 5
- Full bathrooms: 3
- 1/2 bathrooms: 2
- Main level bathrooms: 1
Primary bedroom
- Features: Floor Covering: Carpeting, Wall Covering: Some
- Level: Upper
- Area: 400
- Dimensions: 25x16
Bedroom
- Features: Floor Covering: Carpeting, Wall Covering: Some
- Level: Upper
- Area: 272
- Dimensions: 17x16
Bedroom
- Features: Floor Covering: Carpeting, Wall Covering: Some
- Level: Upper
- Area: 169
- Dimensions: 13x13
Bedroom
- Features: Floor Covering: Carpeting, Wall Covering: Some
- Level: Upper
- Area: 192
- Dimensions: 16x12
Breakfast room
- Features: Floor Covering: Wood, Wall Covering: Some
- Level: Main
- Area: 280
- Dimensions: 20x14
Dining room
- Features: Floor Covering: Wood, Wall Covering: Some
- Level: Main
- Area: 320
- Dimensions: 20x16
Hearth room
- Features: Floor Covering: Wood, Wall Covering: Some
- Level: Main
- Area: 195
- Dimensions: 15x13
Kitchen
- Features: Floor Covering: Wood, Wall Covering: Some
- Level: Main
- Area: 182
- Dimensions: 14x13
Living room
- Features: Floor Covering: Wood, Wall Covering: Some
- Level: Main
- Area: 384
- Dimensions: 24x16
Office
- Features: Floor Covering: Carpeting, Wall Covering: Some
- Level: Main
Recreation room
- Features: Floor Covering: Wood Engineered, Wall Covering: Some
- Level: Lower
- Area: 600
- Dimensions: 25x24
Heating
- Forced Air, Zoned, Natural Gas
Cooling
- Central Air, Electric, Zoned
Appliances
- Included: Gas Water Heater, Dishwasher, Gas Cooktop, Microwave, Electric Range, Electric Oven, Refrigerator
- Laundry: Main Level
Features
- Bookcases, Open Floorplan, Special Millwork, Walk-In Closet(s), Bar, Breakfast Room, Kitchen Island, Custom Cabinetry, Eat-in Kitchen, Granite Counters, Pantry, Entrance Foyer, Separate Dining, Double Vanity, Tub
- Flooring: Carpet, Hardwood
- Doors: French Doors
- Windows: Wood Frames
- Basement: Partially Finished
- Number of fireplaces: 5
- Fireplace features: Bedroom, Library, Living Room, Master Bedroom, Kitchen, Masonry, Wood Burning, Recreation Room
Interior area
- Total structure area: 5,171
- Total interior livable area: 5,171 sqft
- Finished area above ground: 5,171
Property
Parking
- Total spaces: 2
- Parking features: Additional Parking, Attached, Basement, Garage, Garage Door Opener
- Attached garage spaces: 2
Features
- Levels: Two
- Patio & porch: Patio
- Has private pool: Yes
- Pool features: Private, In Ground
Lot
- Size: 1.35 Acres
- Features: Sprinklers In Front, Sprinklers In Rear
Details
- Additional structures: Equipment Shed, Garage(s)
- Parcel number: 19m610373
- Special conditions: Standard
Construction
Type & style
- Home type: SingleFamily
- Architectural style: Other,Traditional
- Property subtype: Single Family Residence
Materials
- Brick
Condition
- Year built: 1948
Utilities & green energy
- Sewer: Public Sewer
- Water: Public
- Utilities for property: Natural Gas Available
Community & HOA
Community
- Subdivision: Picardy
HOA
- HOA fee: $800 annually
Location
- Region: Saint Louis
Financial & listing details
- Tax assessed value: $2,213,100
- Annual tax amount: $15,117
- Date on market: 6/27/2024
- Cumulative days on market: 50 days
- Listing terms: Cash,Conventional,Other
- Ownership: Private
- Road surface type: Asphalt
Price history
| Date | Event | Price |
|---|---|---|
| 8/16/2024 | Pending sale | $2,500,000$483/sqft |
Source:  MARIS #24028376 Report a problem MARIS #24028376 Report a problem | ||
| 8/15/2024 | Sold | -- |
Source: MARIS #24028376 Report a problem | ||
| 7/15/2024 | Contingent | $2,500,000$483/sqft |
Source: MARIS #24028376 Report a problem | ||
| 6/27/2024 | Listed for sale | $2,500,000$483/sqft |
Source: MARIS #24028376 Report a problem | ||
| 3/2/2000 | Sold | -- |
Source: Public Record Report a problem | ||
Public tax history
| Year | Property taxes | Tax assessment |
|---|---|---|
| 2025 | $27,305 +80.3% | $420,490 +87.4% |
| 2024 | $15,145 +0.2% | $224,410 |
| 2023 | $15,117 -17.7% | $224,410 -14.6% |
| 2022 | $18,374 +5.1% | $262,780 |
| 2021 | $17,478 +3.2% | $262,780 +3.7% |
| 2020 | $16,938 +18.8% | $253,330 |
| 2019 | $14,260 | $253,330 +26.8% |
| 2018 | $14,260 | $199,810 |
| 2017 | $14,260 +0.4% | $199,810 -12.6% |
| 2016 | $14,199 -15.5% | $228,700 |
| 2015 | $16,798 | $228,700 -20.7% |
| 2014 | $16,798 -19.7% | $288,230 |
| 2013 | $20,915 | $288,230 +8.5% |
| 2012 | -- | $265,530 |
| 2011 | -- | $265,530 +5% |
| 2010 | $15,673 +6.5% | $252,910 |
| 2009 | $14,713 +0.5% | $252,910 -9.4% |
| 2008 | $14,639 +29.4% | $279,020 |
| 2007 | $11,317 | $279,020 +29.1% |
| 2006 | $11,317 -0.4% | $216,110 |
| 2005 | $11,361 -24.1% | $216,110 -8.6% |
| 2003 | $14,960 +2.7% | $236,440 -13.6% |
| 2002 | $14,560 +121.6% | $273,640 |
| 2001 | $6,571 | $273,640 |
Find assessor info on the county website
Neighborhood: 63124
Nearby homes
- $3,040,0005 bd4 ba7.3k sqft25 Picardy Ln, Saint Louis, MO 63124Off Market
- $1,465,0003 bd3 ba3.1k sqft9 Picardy Ln, Saint Louis, MO 63124Off Market
- $1,970,8004 bd5 ba3.5k sqft23 Picardy Ln, Saint Louis, MO 63124Off Market
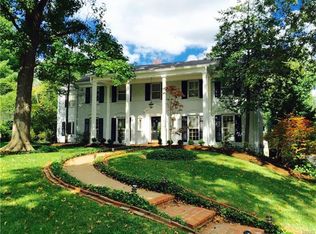
- $2,539,4004 bd6 ba4.6k sqft21 Picardy Ln, Saint Louis, MO 63124Off Market

- $3,241,1005 bd6 ba5.5k sqft3 Picardy Ln, Saint Louis, MO 63124Off Market
- $1,159,100-- bd-- ba-- sqft32 Picardy Ln, Saint Louis, MO 63124Off Market
- $212,200-- bd-- ba-- sqft12 Picardy Ln, Saint Louis, MO 63124Off Market
- $--4 bd2 ba3.9k sqft19 Picardy Ln, Saint Louis, MO 63124Sold
Nearby schools
GreatSchools rating
- 9/10Conway Elementary SchoolGrades: K-4Distance: 0.3 mi
- 8/10Ladue Middle SchoolGrades: 6-8Distance: 0.5 mi
- 9/10Ladue Horton Watkins High SchoolGrades: 9-12Distance: 0.4 mi
Schools provided by the listing agent
- Elementary: Conway Elem.
- Middle: Ladue Middle
- High: Ladue Horton Watkins High
Source: MARIS. This data may not be complete. We recommend contacting the local school district to confirm school assignments for this home.
Get a cash offer in 3 minutes
Find out how much your home could sell for in as little as 3 minutes with a no-obligation cash offer.
Estimated market value
$2,633,900
Get a cash offer in 3 minutes
Find out how much your home could sell for in as little as 3 minutes with a no-obligation cash offer.
Estimated market value
$2,633,900
- Missouri
- Saint Louis County
- Ladue
- 63124
- 10 Picardy Ln
