Skip main navigation
Sold for $1,500,000
  • Listed by: Maritime Properties • Steve Spiro • Contact: 949-212-3492
    Bought with: First Team Real Estate
    $1,500,000

    10 Pickering Cir, Mission Viejo, CA 92694

    4beds
    2,202sqft
    Single Family Residence
    Built in 2001
    4,408 Square Feet Lot
    $1,503,300 Zestimate®
    $681/sqft
    $6,469 Estimated rent

    Home value

    $1,503,300

    $1.38M - $1.64M

    $6,469/mo

    Zestimate® history
    Loading
    Loading...

    Owner options

    List your home for rent

    $6,469/mo

    Rent Zestimate®

    Find your next renter with Zillow Rental Manager. Plus, with online applications, you can quickly screen prospective tenants – for free.

    Learn more

    $6,469/mo

    Rent Zestimate®

    Refinance and save

    $9,693/mo

    Est. payment

    Refinancing to a lower rate could help reduce your monthly payments and save thousands over the life of the loan.

    See today's rates

    $9,693/mo

    Est. payment

    Explore your selling options

    Work with a Zillow partner agent

    Leverage their expertise and Zillow's premium Showcase listings to get your home seen by more buyers.

    Get started

    List with your own agent

    Get your home in front of millions of buyers by listing it on Zillow.

    Learn how to do it

    Sell it yourself

    Take full control of how buyers see your home on Zillow by listing For Sale by Owner (FSBO).

    List your home

    What's special

    Cozy fireplaceGourmet kitchenTranquil front courtyardSpa-inspired en-suite bathGranite-topped bbq stationSpacious primary suiteFresh designer paint
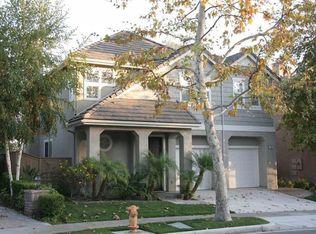
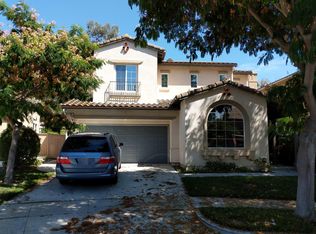
    LADERA RANCH, Price Reduction! Immaculate Cul-de-Sac Gem is the Epitome of Style, Comfort, and Functionality and a perfect 10 out of 10! From the moment you arrive, this designer upgraded residence captivates with its manicured landscaping, custom-crafted entry gate, and tranquil front courtyard complete with a newly installed fountain is definitely a serene welcome home. Inside, the home shines with fresh designer paint, rich engineered wood flooring, and a one-of-a-kind sparkling chandelier in the dining room. Professionally installed art lighting, custom lighting throughout, built-in surround sound system and a cozy fireplace, creates a warm and sophisticated living space bathed in natural light. The gourmet kitchen is a culinary dream, featuring generous storage with upper glass-front display cabinets, stunning granite countertops, an elegant glass tile backsplash, and LED under-cabinet lighting. Two direct access points to the backyard make it an entertainer’s dream, seamlessly blending indoor and outdoor living. A separate laundry room and direct-access garage add daily convenience. A thoughtfully placed guest powder room and a secondary garage with custom built-ins, both finished in showroom quality epoxy flooring complete the main level. Upstairs, a redesigned staircase with LED step lighting leads to a hallway outfitted with built-in storage and a workspace desk for two. The spacious primary suite offers lush views of mature trees and the neighboring park, while the spa-inspired en-suite bath includes a Jacuzzi soaking tub, upgraded fixtures, and calming designer touches. A dual-entry walk-in closet with custom organizers completes the retreat. The backyard is nothing short of a private resort, featuring a built-in sound system, dramatic imported ceramic planters with lighting and irrigation and drainage, a granite-topped BBQ station, in-ground firepit, and buffet counter. Ideal for outdoor dining, weekend gatherings, celebration gatherings or peaceful lounging. Additional upgrades include a whole-house water filtration system, smart Wi-Fi irrigation controls, and a full PEX re-pipe. Set within a highly walkable community close to scenic parks, upscale shopping, restaurants, and top-rated schools, numerous walking trails and all of Ladera Ranch's amenities. This home is a rare opportunity to experience elevated Ladera Ranch lifestyle living at its finest.

    Zillow last checked:

    Listing updated:

    Listed by:

    Steve Spiro DRE #01102481 949212-3492,

    Maritime Properties,

    Kevin Spiro DRE #2220327 949-212-9086,

    Maritime Properties

    Bought with:

    Pam Fecher, DRE #01037846

    First Team Real Estate

    Source: CRMLS,MLS#: LG25128275MLS LogoOriginating MLS: California Regional MLS

    Facts & features

    Interior

    Bedrooms & bathrooms
    • Bedrooms: 4
    • Bathrooms: 3
    • Full bathrooms: 2
    • 1/2 bathrooms: 1
    • Main level bathrooms: 1
    Rooms
    • Room types: Bedroom, Family Room, Kitchen, Laundry, Living Room, Primary Bathroom, Primary Bedroom, Other, Dining Room
    Bedroom
    • Features: All Bedrooms Up
    Bathroom
    • Features: Bathtub, Closet, Dual Sinks, Enclosed Toilet, Granite Counters, Jetted Tub, Stone Counters, Separate Shower, Tub Shower, Upgraded
    Family room
    • Features: Separate Family Room
    Kitchen
    • Features: Kitchen/Family Room Combo, Stone Counters
    Other
    • Features: Walk-In Closet(s)
    Heating
    • Central
    Cooling
    • Central Air
    Appliances
    • Included: Barbecue, Dishwasher, Free-Standing Range, Gas Cooktop, Disposal, Gas Range, Gas Water Heater, Microwave, Range Hood, Water Softener
    • Laundry: Laundry Room
    Features
    • Ceiling Fan(s), Crown Molding, Cathedral Ceiling(s), Separate/Formal Dining Room, Granite Counters, High Ceilings, Open Floorplan, Stone Counters, Unfurnished, Wired for Data, All Bedrooms Up, Walk-In Closet(s)
    • Flooring: Tile, Wood
    • Doors: Sliding Doors
    • Windows: Custom Covering(s), Double Pane Windows, Insulated Windows, Plantation Shutters, Shutters
    • Has fireplace: Yes
    • Fireplace features: Family Room, Gas
    • Common walls with other units/homes: No Common Walls
    Interior area
    • Total interior livable area: 2,202 sqft

    Property

    Parking
    • Total spaces: 2
    • Parking features: Direct Access, Driveway, Garage Faces Front, Garage
    • Attached garage spaces: 2
    Features
    • Levels: Two
    • Stories: 2
    • Entry location: ground
    • Patio & porch: Brick, Concrete
    • Exterior features: Barbecue, Lighting, Rain Gutters
    • Pool features: Community, Association
    • Has spa: Yes
    • Spa features: Association, Community, Heated, In Ground
    • Fencing: Wood
    • Has view: Yes
    • View description: Park/Greenbelt
    Lot
    • Size: 4,408 Square Feet
    • Features: Back Yard, Cul-De-Sac, Drip Irrigation/Bubblers, Front Yard, Sprinklers In Rear, Sprinklers In Front, Lawn, Landscaped, Near Park, Paved, Sprinklers Timer, Sprinkler System, Yard
    Details
    • Parcel number: 75931134
    • Special conditions: Standard

    Construction

    Type & style
    • Home type: SingleFamily
    • Architectural style: Mediterranean
    • Property subtype: Single Family Residence
    Materials
    • Stucco
    • Foundation: Slab
    Condition
    • Updated/Remodeled,Turnkey
    • New construction: No
    • Year built: 2001

    Utilities & green energy

    • Electric: 220 Volts in Garage, 220 Volts in Laundry
    • Sewer: Public Sewer
    • Water: Public
    • Utilities for property: Electricity Connected, Natural Gas Connected, Underground Utilities, Water Connected

    Community & HOA

    Community
    • Features: Biking, Curbs, Dog Park, Gutter(s), Hiking, Suburban, Sidewalks, Park, Pool
    • Subdivision: Reston (Rstn)
    HOA
    • Has HOA: Yes
    • Amenities included: Call for Rules, Sport Court, Fire Pit, Barbecue, Playground, Pickleball, Pool, Spa/Hot Tub, Tennis Court(s), Trail(s)
    • HOA fee: $287 monthly
    • HOA name: LARMAC
    • HOA phone: 949-218-0900
    Location
    • Region: Mission Viejo

    Financial & listing details

    • Price per square foot: $681/sqft
    • Tax assessed value: $806,759
    • Annual tax amount: $10,658
    • Date on market: 7/18/2025
    • Cumulative days on market: 24 days
    • Listing terms: Cash,Cash to New Loan,Conventional
    • Road surface type: Paved

    Price history

    DateEventPrice
    9/25/2025Sold$1,500,000$681/sqft
    Source: CRMLS #LG25128275 Report a problem
    9/4/2025Pending sale$1,500,000$681/sqft
    Source: CRMLS #LG25128275 Report a problem
    8/12/2025Contingent$1,500,000$681/sqft
    Source: CRMLS #LG25128275 Report a problem
    7/27/2025Price change$1,500,000-6.3%$681/sqft
    Source: CRMLS #LG25128275 Report a problem
    7/19/2025Listed for sale$1,600,000+156%$727/sqft
    Source: CRMLS #LG25128275 Report a problem
    7/13/2019Listing removed$4,500$2/sqft
    Source: LRS Realty & Management, Inc. Report a problem
    6/29/2019Listed for rent$4,500+12.6%$2/sqft
    Source: LRS Realty & Management, Inc. Report a problem
    7/22/2012Listing removed$3,995$2/sqft
    Source: First Team Estates #U12002594 Report a problem
    7/17/2012Price change$3,995-3.7%$2/sqft
    Source: First Team Estates #U12002594 Report a problem
    6/28/2012Listed for rent$4,150$2/sqft
    Source: First Team Estates #U12002594 Report a problem
    12/18/2009Sold$625,000-2.2%$284/sqft
    Source: Public Record Report a problem
    11/14/2009Listed for sale$639,000+52.9%$290/sqft
    Source: Golden Capital Group #S595921 Report a problem
    8/16/2001Sold$418,000$190/sqft
    Source: Public Record Report a problem

    Public tax history

    YearProperty taxesTax assessment
    2025$10,658 +1.5%$806,759 +2%
    2024$10,498 +1.6%$790,941 +2%
    2023$10,336 +1.6%$775,433 +2%
    2022$10,176 +1.5%$760,229 +2%
    2021$10,029 +1.4%$745,323 +1%
    2020$9,886 $737,681 +2%
    2019$9,886 -0.6%$723,217 +2%
    2018$9,943 0%$709,037 +2%
    2017$9,943 $695,135 +2%
    2016$9,943 +1.1%$681,505 +1.5%
    2015$9,835 -0.8%$671,269 +2%
    2014$9,914 $658,120 +9.7%
    2013-- $600,000
    2012-- $600,000 -4%
    2011-- $625,000
    2010-- $625,000 +30.4%
    2009-- $479,408 +2%
    2008-- $470,008 +2%
    2007-- $460,793 +2%
    2006-- $451,758 +2%
    2005-- $442,900 +2%
    2004-- $434,216 +1.9%
    2003-- $426,258 +2%
    2002-- $417,900 +244.7%
    2001$2,749 $121,240
    Find assessor info on the county website

    Neighborhood: Flintridge Village

    Nearby schools

    GreatSchools rating
    Schools provided by the listing agent
    • Elementary: Chaparral
    • Middle: Ladera Ranch
    • High: Tesoro

    Source: CRMLS. This data may not be complete. We recommend contacting the local school district to confirm school assignments for this home.

    Get a cash offer in 3 minutes
    Find out how much your home could sell for in as little as 3 minutes with a no-obligation cash offer.
    Estimated market value
    $1,503,300
    Get a cash offer in 3 minutes
    Find out how much your home could sell for in as little as 3 minutes with a no-obligation cash offer.
    Estimated market value
    $1,503,300