Welcome to 10 Pickwick Court, a well-maintained, Turn Key Cape Cod–style residence located on a quiet court in Stony Brook within the desirable Three Village School District. Built in 1967, this 4-bedroom, 2-bathroom home offers a functional, modern layout, thoughtful updates, and a spacious property ideal for comfortable everyday living and entertaining.
The first floor features two bedrooms and full bathroom, an updated galley kitchen with granite countertops and ENERGY STAR–qualified appliances, a dry bar, and an open dining and living area with recessed lighting throughout. The home also includes a den, providing flexible space for a home office or additional living area. Vinyl flooring runs throughout much of the home for durability and ease of maintenance. Home was recently renovated.
Upstairs, you’ll find two bedrooms and a second full bathroom, offering ample space for family or guests. Additional highlights include a laundry room on the main level, an electric fireplace, attic storage, baseboard heating with oil and ENERGY STAR–qualified windows and doors.
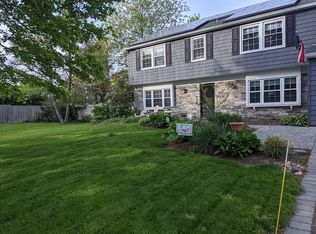
Love to host, Love to have backyard parties?! The backyard offers full entertainment - a fenced yard as well as a wraparound fence for the in-ground, saltwater pool and pool cover—connected brick patio with firepit --perfect for outdoor enjoyment. The home sits on approximately half an acre and includes a two-car garage, a private extended driveway, and a covered front porch. The property also features leased solar panels, public sewer and water, oil heat (oil tank above ground), 9 zone inground sprinkler system and PSEG electric service.
Conveniently located near major roadways, shopping, dining, and Stony Brook University, this home combines location, space, and practicality in one complete package.
Roof updated: 2015
Pool and Patio: 2022
Furnace: 2018
Chimney Box replaced: 2014
200 amp Electric
Tankless Water Heater: 2014
Kitchen Appliances: 2017
Kitchen Renovation: 2017
LG Washer and Dryer: 2010
Solar Panels installed: 2015
Slab Foundation
.50 Acre lot
1600 Sq ft Living Area
Sold for $780,000
$780,000
10 Pickwick Court, Stony Brook, NY 11790
4beds
1,771sqft
Single Family Residence, Residential
Built in 1967
0.5 Acres Lot
$795,500 Zestimate®
$440/sqft
$4,799 Estimated rent
Home value
$795,500
$716,000 - $883,000
$4,799/mo
Zestimate® history
Owner options
List your home for rent
$4,799/mo
Rent Zestimate®
Find your next renter with Zillow Rental Manager. Plus, with online applications, you can quickly screen prospective tenants – for free.
$4,799/mo
Rent Zestimate®
Refinance and save
$5,343/mo
Est. payment
Refinancing to a lower rate could help reduce your monthly payments and save thousands over the life of the loan.
$5,343/mo
Est. payment
Explore your selling options
Work with a Zillow partner agent
Leverage their expertise and Zillow's premium Showcase listings to get your home seen by more buyers.
Get startedList with your own agent
Get your home in front of millions of buyers by listing it on Zillow.
Learn how to do itSell it yourself
Take full control of how buyers see your home on Zillow by listing For Sale by Owner (FSBO).
List your homeWhat's special
Electric fireplaceCovered front porchFunctional modern layoutFenced yardSpacious propertyPrivate extended drivewayBaseboard heating with oil
Zillow last checked:
Listing updated:
Listed by:
Reynold D. Jainarine 631-352-2002,
Signature Premier Properties 631-360-2800
Bought with:
Stephanie B. Calinoff, 30CA0634857
Signature Premier Properties
Joseph Mendola, 10401344225
Signature Premier Properties
Source: OneKey® MLS as distributed by MLS GRID,MLS#: 944742
Facts & features
Interior
Bedrooms & bathrooms
- Bedrooms: 4
- Bathrooms: 2
- Full bathrooms: 2
Bedroom 1
- Level: First
Bedroom 2
- Level: First
Bedroom 3
- Level: Second
Bedroom 4
- Level: Second
Bathroom 1
- Level: First
Bathroom 2
- Level: Second
Dining room
- Level: First
Kitchen
- Level: First
Living room
- Level: First
Heating
- Baseboard, Oil
Cooling
- Wall/Window Unit(s)
Appliances
- Included: Cooktop, Dishwasher, Dryer, Electric Cooktop, Electric Oven, Electric Range, ENERGY STAR Qualified Appliances, Exhaust Fan, Freezer, Microwave, Refrigerator, Washer, Tankless Water Heater, Wine Refrigerator
- Laundry: Inside, Laundry Room
Features
- First Floor Bedroom, First Floor Full Bath, Chefs Kitchen, Dry Bar, Galley Type Kitchen, Granite Counters, Open Kitchen, Recessed Lighting
- Flooring: Carpet, Hardwood, Vinyl
- Doors: ENERGY STAR Qualified Doors
- Windows: ENERGY STAR Qualified Windows, Skylight(s)
- Has basement: No
- Attic: Crawl
- Number of fireplaces: 1
- Fireplace features: Electric
Interior area
- Total structure area: 1,771
- Total interior livable area: 1,771 sqft
Property
Parking
- Total spaces: 2
- Parking features: Driveway, Garage, Garage Door Opener
- Garage spaces: 2
- Has uncovered spaces: Yes
Features
- Levels: Two
- Has private pool: Yes
- Pool features: Electric Heat, Fenced, In Ground, Outdoor Pool, Pool Cover, Salt Water
Lot
- Size: 0.5 Acres
Details
- Parcel number: 0200386000800028000
- Special conditions: None
Construction
Type & style
- Home type: SingleFamily
- Architectural style: Cape Cod
- Property subtype: Single Family Residence, Residential
Materials
- Foundation: Concrete Perimeter, Slab
Condition
- Year built: 1967
Utilities & green energy
- Sewer: Public Sewer
- Water: Public
- Utilities for property: Electricity Connected, Trash Collection Public, Water Connected
Green energy
- Energy generation: Solar
Community & HOA
HOA
- Has HOA: No
Location
- Region: Stony Brook
Financial & listing details
- Price per square foot: $440/sqft
- Tax assessed value: $2,975
- Annual tax amount: $14,436
- Date on market: 12/17/2025
- Cumulative days on market: 16 days
- Listing agreement: Exclusive Right To Sell
- Listing terms: Cash,Conventional,FHA
- Electric utility on property: Yes
Price history
| Date | Event | Price |
|---|---|---|
| 3/6/2026 | Sold | $780,000+4%$440/sqft |
Source:  OneKey® MLS as distributed by MLS GRID #944742 Report a problem OneKey® MLS as distributed by MLS GRID #944742 Report a problem | ||
| 1/2/2026 | Pending sale | $749,999$423/sqft |
Source: OneKey® MLS as distributed by MLS GRID #944742 Report a problem | ||
| 12/17/2025 | Listed for sale | $749,999+29.3%$423/sqft |
Source: OneKey® MLS as distributed by MLS GRID #944742 Report a problem | ||
| 6/30/2021 | Sold | $580,000+59.1%$327/sqft |
Source: Agent Provided Report a problem | ||
| 3/19/2010 | Sold | $364,500$206/sqft |
Source: Public Record Report a problem | ||
Public tax history
| Year | Property taxes | Tax assessment |
|---|---|---|
| 2025 | -- | $2,975 |
| 2024 | -- | $2,975 |
| 2023 | -- | $2,975 |
| 2022 | -- | $2,975 |
| 2021 | -- | $2,975 |
| 2020 | -- | $2,975 |
| 2019 | -- | $2,975 |
| 2018 | -- | $2,975 |
| 2017 | $11,018 | $2,975 -6.3% |
| 2016 | -- | $3,175 +6.7% |
| 2015 | -- | $2,975 |
| 2014 | -- | $2,975 |
| 2013 | -- | $2,975 |
| 2012 | -- | $2,975 |
| 2011 | -- | $2,975 |
| 2010 | -- | $2,975 |
| 2009 | -- | $2,975 |
| 2008 | -- | $2,975 |
| 2007 | $8,877 +23.5% | $2,975 |
| 2005 | $7,187 +7% | $2,975 |
| 2004 | $6,718 +5.2% | $2,975 |
| 2003 | $6,388 +7.4% | $2,975 |
| 2002 | $5,947 +7.7% | $2,975 |
| 2001 | $5,521 +4.2% | $2,975 |
| 2000 | $5,298 | $2,975 |
Find assessor info on the county website
Neighborhood: 11790
Nearby homes
- $716,800-- bd-- ba-- sqft8 Pickwick Ct, Stony Brook, NY 11790Off Market
- $760,7004 bd3 ba1.9k sqft9 Pickwick Ct, Stony Brook, NY 11790Off Market
- $735,700-- bd-- ba-- sqft6 Pickwick Ct, Stony Brook, NY 11790Off Market

- $689,400-- bd-- ba-- sqft7 Pickwick Ct, Stony Brook, NY 11790Off Market
- $824,4004 bd4 ba-- sqft5 Pickwick Ct, Stony Brook, NY 11790Off Market
- $807,800-- bd-- ba-- sqft4 Pickwick Ct, Stony Brook, NY 11790Off Market
- $669,400-- bd-- ba-- sqft14 Bowen Pl, Stony Brook, NY 11790Off Market
- $736,300-- bd-- ba-- sqft12 Bowen Pl, Stony Brook, NY 11790Off Market
Nearby schools
GreatSchools rating
- 6/10William Sidney Mount SchoolGrades: PK-6Distance: 1.2 mi
- 8/10Robert Cushman Murphy Junior High SchoolGrades: 7-9Distance: 0.8 mi
- 10/10Ward Melville Senior High SchoolGrades: 9-12Distance: 3.2 mi
Schools provided by the listing agent
- Elementary: William Sidney Mount Elementary
- Middle: Robert Cushman Murphy Jr High School
- High: Ward Melville Senior High School
Source: OneKey® MLS as distributed by MLS GRID. This data may not be complete. We recommend contacting the local school district to confirm school assignments for this home.
Get a cash offer in 3 minutes
Find out how much your home could sell for in as little as 3 minutes with a no-obligation cash offer.
Estimated market value
$795,500
Get a cash offer in 3 minutes
Find out how much your home could sell for in as little as 3 minutes with a no-obligation cash offer.
Estimated market value
$795,500
- New York
- Suffolk County
- Stony Brook
- 11790
- 10 Pickwick Court
Nearby cities
Nearby zip codes
Other Stony Brook Topics
