WHAT A GEM!!! Immaculate and impeccably maintained 4-bed Colonial in the highly sought-after Lawrence Estates area … and right down the street from all the conveniences of Medford Square! This truly turnkey home has it all; a beautifully updated eat-in kitchen with NEW gas range, generously sized rooms, wood floors throughout, TWO FIREPLACES, French doors from foyer to living room, a custom built-in China cabinet in dining room, a cozy sunroom adjacent to the backyard, and a SPECTACULAR finished lower level featuring a fireplace, bar area, lots of open space and high-durability Penntek flooring. There’s also a HUGE walk-up attic for further expansion and storage. Outside, you’ll love the nice level backyard, detached garage and irrigation system. This fine home also features a newer roof (2021), 200amp electrical, upgraded insulation and newer gas hot water tank (2020). NO OPEN HOUSES, BOOK YOUR APPOINTMENT TODAY! Offers due Wednesday, March 6 at Noon.
Sold for $1,153,000
$1,153,000
10 Pilgrim Rd, Medford, MA 02155
4beds
2,130sqft
Single Family Residence
Built in 1930
5,002 Square Feet Lot
$1,225,900 Zestimate®
$541/sqft
$4,872 Estimated rent
Home value
$1,225,900
$1.13M - $1.34M
$4,872/mo
Zestimate® history
Owner options
List your home for rent
$4,872/mo
Rent Zestimate®
Find your next renter with Zillow Rental Manager. Plus, with online applications, you can quickly screen prospective tenants – for free.
$4,872/mo
Rent Zestimate®
Refinance and save
$7,640/mo
Est. payment
Refinancing to a lower rate could help reduce your monthly payments and save thousands over the life of the loan.
$7,640/mo
Est. payment
Explore your selling options
Work with a Zillow partner agent
Leverage their expertise and Zillow's premium Showcase listings to get your home seen by more buyers.
Get startedList with your own agent
Get your home in front of millions of buyers by listing it on Zillow.
Learn how to do itSell it yourself
Take full control of how buyers see your home on Zillow by listing For Sale by Owner (FSBO).
List your homeWhat's special
Newer roofDetached garageUpgraded insulationOpen housesBar areaNice level backyardNew gas range
Zillow last checked:
Listing updated:
Listed by:
Andrew Sarno 617-755-8897,
RE/MAX Andrew Realty Services 781-395-7676
Bought with:
Leena Agnihotri
Compass
Source: MLS PIN,MLS#: 73207230
Facts & features
Interior
Bedrooms & bathrooms
- Bedrooms: 4
- Bathrooms: 2
- Full bathrooms: 1
- 1/2 bathrooms: 1
Primary bedroom
- Features: Ceiling Fan(s), Closet, Flooring - Hardwood
- Level: Second
- Area: 210
- Dimensions: 15 x 14
Bedroom 2
- Features: Ceiling Fan(s), Closet, Flooring - Hardwood, Attic Access
- Level: Second
- Area: 182
- Dimensions: 14 x 13
Bedroom 3
- Features: Ceiling Fan(s), Closet, Flooring - Hardwood
- Level: Second
- Area: 100
- Dimensions: 10 x 10
Bedroom 4
- Features: Ceiling Fan(s), Closet, Flooring - Hardwood
- Level: Second
- Area: 90
- Dimensions: 10 x 9
Bathroom 1
- Features: Bathroom - Half
- Level: First
Bathroom 2
- Features: Bathroom - Full
- Level: Second
Dining room
- Features: Closet/Cabinets - Custom Built, Flooring - Wood
- Level: First
- Area: 169
- Dimensions: 13 x 13
Family room
- Level: Basement
- Area: 420
- Dimensions: 28 x 15
Kitchen
- Features: Ceiling Fan(s), Flooring - Wood, Countertops - Upgraded
- Level: First
- Area: 221
- Dimensions: 17 x 13
Living room
- Features: Flooring - Hardwood, French Doors
- Level: First
- Area: 228
- Dimensions: 19 x 12
Heating
- Steam, Natural Gas
Cooling
- Window Unit(s)
Appliances
- Included: Gas Water Heater, Water Heater, Range, Dishwasher, Microwave, Refrigerator, Washer, Dryer
- Laundry: Electric Dryer Hookup, Washer Hookup, In Basement
Features
- Sun Room, Foyer, Walk-up Attic
- Flooring: Wood, Tile, Laminate, Flooring - Hardwood
- Doors: French Doors
- Basement: Full,Partially Finished,Sump Pump
- Number of fireplaces: 2
- Fireplace features: Family Room, Living Room
Interior area
- Total structure area: 2,130
- Total interior livable area: 2,130 sqft
Property
Parking
- Total spaces: 4
- Parking features: Detached, Garage Door Opener, Paved Drive, Off Street, Paved
- Garage spaces: 1
- Uncovered spaces: 3
Features
- Exterior features: Rain Gutters, Sprinkler System
- Waterfront features: Lake/Pond, 1 to 2 Mile To Beach, Beach Ownership(Public)
Lot
- Size: 5,002 Square Feet
Details
- Parcel number: M:K08 B:0049,636372
- Zoning: R
Construction
Type & style
- Home type: SingleFamily
- Architectural style: Colonial
- Property subtype: Single Family Residence
Materials
- Frame
- Foundation: Block, Brick/Mortar
- Roof: Shingle
Condition
- Year built: 1930
Utilities & green energy
- Electric: Circuit Breakers, 200+ Amp Service
- Sewer: Public Sewer
- Water: Public
- Utilities for property: for Gas Range, for Electric Dryer, Washer Hookup
Community & HOA
Community
- Features: Public Transportation, Shopping, Park, Walk/Jog Trails, Highway Access, Private School, Public School, T-Station, University
- Subdivision: Lawrence Estates Area
HOA
- Has HOA: No
Location
- Region: Medford
Financial & listing details
- Price per square foot: $541/sqft
- Tax assessed value: $812,100
- Annual tax amount: $7,025
- Date on market: 1/14/2026
- Listing terms: Contract
- Exclusions: All Personal Property.
Price history
| Date | Event | Price |
|---|---|---|
| 4/18/2024 | Sold | $1,153,000+28.3%$541/sqft |
Source: MLS PIN #73207230 Report a problem | ||
| 3/7/2024 | Contingent | $899,000$422/sqft |
Source: MLS PIN #73207230 Report a problem | ||
| 2/29/2024 | Listed for sale | $899,000+201.2%$422/sqft |
Source: MLS PIN #73207230 Report a problem | ||
| 7/1/1999 | Sold | $298,500+69.6%$140/sqft |
Source: Public Record Report a problem | ||
| 2/1/1993 | Sold | $176,000$83/sqft |
Source: Public Record Report a problem | ||
Public tax history
| Year | Property taxes | Tax assessment |
|---|---|---|
| 2025 | $7,376 | $865,700 |
| 2024 | $7,376 +5% | $865,700 +6.6% |
| 2023 | $7,025 +2.4% | $812,100 +6.6% |
| 2022 | $6,861 +3.4% | $761,500 +8% |
| 2021 | $6,635 +2% | $705,100 -0.5% |
| 2020 | $6,505 +4.2% | $708,600 +8.9% |
| 2019 | $6,245 +1.6% | $650,500 +8.3% |
| 2018 | $6,149 +2.4% | $600,500 +5.6% |
| 2017 | $6,007 +7.7% | $568,800 +14.1% |
| 2016 | $5,577 +1.9% | $498,400 +6.6% |
| 2015 | $5,472 +1.1% | $467,700 +5.8% |
| 2014 | $5,415 +5.3% | $442,000 +6.2% |
| 2013 | $5,143 +3.2% | $416,100 +0.5% |
| 2012 | $4,983 +3.6% | $414,200 |
| 2011 | $4,809 +0.4% | $414,200 -5.1% |
| 2010 | $4,791 +13.9% | $436,300 +4.6% |
| 2009 | $4,206 +4.1% | $417,300 -5.8% |
| 2008 | $4,041 +2.6% | $443,100 |
| 2007 | $3,939 +3.7% | $443,100 +6.3% |
| 2006 | $3,797 +4.7% | $416,800 +8.4% |
| 2005 | $3,626 +0.4% | $384,500 +0.9% |
| 2004 | $3,612 +3.5% | $381,000 +44.9% |
| 2003 | $3,491 +3.3% | $262,900 |
| 2002 | $3,378 +9.5% | $262,900 +35.7% |
| 2000 | $3,085 +2.9% | $193,800 +0.1% |
| 1999 | $2,999 | $193,600 |
Find assessor info on the county website
Neighborhood: 02155
Nearby homes
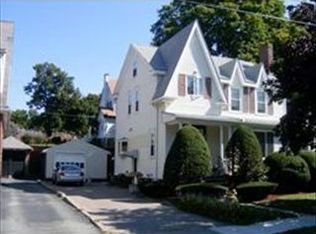
- $914,1003 bd2 ba1.6k sqft16 Pilgrim Rd, Medford, MA 02155Off Market
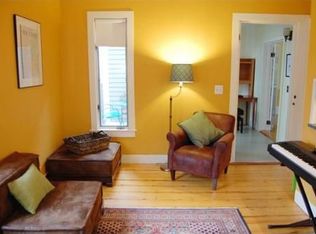
- $1,073,9004 bd1 ba2k sqft43 Powder House Rd, Medford, MA 02155Off Market
- $989,8003 bd2 ba1.9k sqft44 Powder House Ter, Medford, MA 02155Off Market
- $937,1003 bd1 ba1.5k sqft22 Pilgrim Rd, Medford, MA 02155Off Market
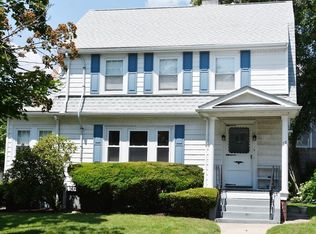
- $910,4004 bd1 ba1.5k sqft35 Powder House Rd, Medford, MA 02155Off Market
- $938,7003 bd2 ba1.8k sqft26 Pilgrim Rd, Medford, MA 02155Off Market
- $1,515,1005 bd3 ba2.8k sqft4 Green Rd, Medford, MA 02155Off Market
- $1,182,0003 bd3 ba2.7k sqft59 Boynton Rd, Medford, MA 02155Off Market
Nearby schools
GreatSchools rating
- 7/10Brooks SchoolGrades: PK-5Distance: 0.7 mi
- 6/10Andrews Middle SchoolGrades: 6-8Distance: 1 mi
- 5/10Medford High SchoolGrades: PK,9-12Distance: 0.9 mi
Get a cash offer in 3 minutes
Find out how much your home could sell for in as little as 3 minutes with a no-obligation cash offer.
Estimated market value
$1,225,900
Get a cash offer in 3 minutes
Find out how much your home could sell for in as little as 3 minutes with a no-obligation cash offer.
Estimated market value
$1,225,900
- Massachusetts
- Middlesex County
- Medford
- 02155
- 10 Pilgrim Rd
