Skip main navigation
Sold for $626,000
  • $626,000

    10 Pilgrims Way, New Milford, CT 06755

    4beds
    3,530sqft
    Single Family Residence
    Built in 1995
    0.92 Acres Lot
    $719,700 Zestimate®
    $177/sqft
    $6,196 Estimated rent

    Home value

    $719,700

    $648,000 - $799,000

    $6,196/mo

    Zestimate® history
    Loading
    Loading...

    Owner options

    List your home for rent

    $6,196/mo

    Rent Zestimate®

    Find your next renter with Zillow Rental Manager. Plus, with online applications, you can quickly screen prospective tenants – for free.

    Learn more

    $6,196/mo

    Rent Zestimate®

    Refinance and save

    $4,251/mo

    Est. payment

    Refinancing to a lower rate could help reduce your monthly payments and save thousands over the life of the loan.

    See today's rates

    $4,251/mo

    Est. payment

    Explore your selling options

    Work with a Zillow partner agent

    Leverage their expertise and Zillow's premium Showcase listings to get your home seen by more buyers.

    Get started

    List with your own agent

    Get your home in front of millions of buyers by listing it on Zillow.

    Learn how to do it

    Sell it yourself

    Take full control of how buyers see your home on Zillow by listing For Sale by Owner (FSBO).

    List your home

    What's special

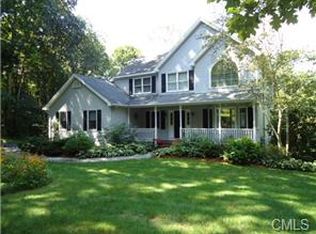
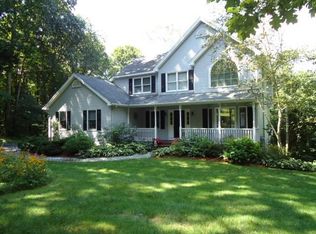
    This handsome farmhouse colonial is gracefully situated on almost an acre of meticulously kept lawn in a desirable neighborhood northwest of town center. Relax on the front porch and watch the neighbors heading to the cul de sac to play. The rear deck overlooks a private backyard and a patio accessed from the w/o lower-level family room is the perfect place for a firepit & conversation. Enter into the large foyer and sparkling French doors to the left open to a formal living room. On the other side of the staircase is a large dining room- both front rooms feature gleaming hardwood floors & detailed crown molding. The kitchen is updated w/stainless steel appliances, gleaming white cabinetry, Corian countertops, and a granite-topped island w/plenty of surface space for large charcuterie boards and communal grazing! Natural light & warm hardwood flooring abound in the large main floor public rooms and the open floor plan allows for easy entertaining. This home also boasts 4 spacious bedrooms, 2 wonderfully renovated full bathrooms, 2 updated half-baths, and a main floor den. The primary bedroom has a vaulted ceiling and the ensuite bath features an oversized rimless glass shower, large soaking tub, his and her sinks, and a sophisticated, professionally organized system in the walk-in-closet. The lower level is large and has a finished room- perfect for hobbies, drum sets & working out at home. Newer baths/gar. doors/propane heat/roof/driveway/windows-all the work has been done!! CT living and taxes- but just 5 miles from MetroNorth and 90 miles to NYC!

    Zillow last checked:

    Listing updated:

    Listed by:

    Lisa Briscoe 203-482-1467,

    William Raveis Real Estate 860-354-3906

    Bought with:

    Dustin Murphy

    Coldwell Banker Realty

    Source: Smart MLS,MLS#: 24020087MLS Logo

    Facts & features

    Interior

    Bedrooms & bathrooms
    • Bedrooms: 4
    • Bathrooms: 4
    • Full bathrooms: 2
    • 1/2 bathrooms: 2
    Primary bedroom
    • Features: Vaulted Ceiling(s), Full Bath, Hydro-Tub, Stall Shower, Walk-In Closet(s), Wall/Wall Carpet
    • Level: Upper
    • Area: 244.26 Square Feet
    • Dimensions: 13.8 x 17.7
    Bedroom
    • Features: Wall/Wall Carpet
    • Level: Upper
    • Area: 282 Square Feet
    • Dimensions: 14.1 x 20
    Bedroom
    • Features: Wall/Wall Carpet
    • Level: Upper
    • Area: 165.06 Square Feet
    • Dimensions: 12.6 x 13.1
    Bedroom
    • Features: Wall/Wall Carpet
    • Level: Upper
    • Area: 142.78 Square Feet
    • Dimensions: 11.8 x 12.1
    Den
    • Features: Hardwood Floor
    • Level: Main
    • Area: 125.46 Square Feet
    • Dimensions: 10.2 x 12.3
    Dining room
    • Features: Wood Stove
    • Level: Main
    • Area: 175.26 Square Feet
    • Dimensions: 12.7 x 13.8
    Family room
    • Features: Palladian Window(s), Vaulted Ceiling(s), Balcony/Deck, Beamed Ceilings, Fireplace, Hardwood Floor
    • Level: Main
    • Area: 368.14 Square Feet
    • Dimensions: 15.8 x 23.3
    Kitchen
    • Features: Corian Counters, Granite Counters, Dining Area, Kitchen Island, Pantry, Hardwood Floor
    • Level: Main
    • Area: 290.28 Square Feet
    • Dimensions: 12.3 x 23.6
    Living room
    • Features: French Doors, Hardwood Floor
    • Level: Main
    • Area: 265.08 Square Feet
    • Dimensions: 14.1 x 18.8
    Other
    • Features: Laundry Hookup, Travertine Floor
    • Level: Lower
    • Area: 56.16 Square Feet
    • Dimensions: 7.2 x 7.8
    Rec play room
    • Features: Bookcases, Built-in Features, French Doors, Half Bath, Patio/Terrace, Travertine Floor
    • Level: Lower
    • Area: 716.3 Square Feet
    • Dimensions: 24.7 x 29
    Heating
    • Hot Water, Propane
    Cooling
    • Window Unit(s)
    Appliances
    • Included: Oven/Range, Microwave, Refrigerator, Dishwasher, Washer, Dryer, Tankless Water Heater
    • Laundry: Lower Level
    Features
    • Doors: French Doors
    • Windows: Thermopane Windows
    • Basement: Full,Heated,Storage Space,Finished,Garage Access,Interior Entry
    • Attic: Pull Down Stairs
    • Number of fireplaces: 1
    Interior area
    • Total structure area: 3,530
    • Total interior livable area: 3,530 sqft
    • Finished area above ground: 2,728
    • Finished area below ground: 802

    Property

    Parking
    • Total spaces: 4
    • Parking features: Attached, Paved, Driveway, Garage Door Opener, Private, Asphalt
    • Attached garage spaces: 2
    • Has uncovered spaces: Yes
    Features
    • Patio & porch: Deck, Patio
    • Exterior features: Awning(s), Rain Gutters, Lighting
    Lot
    • Size: 0.92 Acres
    • Features: Subdivided, Few Trees, Dry, Cul-De-Sac, Cleared, Rolling Slope
    Details
    • Parcel number: 1878177
    • Zoning: R40

    Construction

    Type & style
    • Home type: SingleFamily
    • Architectural style: Colonial
    • Property subtype: Single Family Residence
    Materials
    • Vinyl Siding
    • Foundation: Concrete Perimeter
    • Roof: Asphalt
    Condition
    • New construction: No
    • Year built: 1995

    Utilities & green energy

    • Sewer: Septic Tank
    • Water: Well
    • Utilities for property: Cable Available
    Green energy
    • Energy efficient items: Windows

    Community & neighborhood

    Community
    • Community features: Basketball Court, Golf, Lake, Medical Facilities, Playground, Private School(s)
    Location
    • Region: New Milford
    • Subdivision: Colonial Ridge

    Price history

    DateEventPrice
    8/21/2024Listing removed$639,000$181/sqft
    Source: William Raveis Real Estate, Mortgage & Insurance #24020087 Report a problem
    8/20/2024Listed for sale$639,000+2.1%$181/sqft
    Source: William Raveis Real Estate, Mortgage & Insurance #24020087 Report a problem
    8/19/2024Sold$626,000-2%$177/sqft
    Source: Smart MLS #24020087 Report a problem
    6/27/2024Pending sale$639,000$181/sqft
    Source: William Raveis Real Estate, Mortgage & Insurance #24020087 Report a problem
    6/14/2024Listed for sale$639,000+120.3%$181/sqft
    Source: Smart MLS #24020087 Report a problem
    5/26/1998Sold$290,000$82/sqft
    Source: Smart MLS #97024318 Report a problem

    Public tax history

    Tax history is unavailable.

    Neighborhood: Gaylordsville

    Nearby schools

    GreatSchools rating
    Schools provided by the listing agent
    • Middle: Schaghticoke,Sarah Noble
    • High: New Milford

    Source: Smart MLS. This data may not be complete. We recommend contacting the local school district to confirm school assignments for this home.

    Get pre-qualified for a loan
    At Zillow Home Loans, we can pre-qualify you in as little as 5 minutes with no impact to your credit score.

    An equal housing lender. NMLS #10287.

    Sell for more on Zillow
    Get a Zillow Showcase℠ listing at no additional cost and you could sell for .
    $719,700
    2% more
    +$14,394
    With Zillow Showcase(estimated)
    $734,094