Welcome to 10 Pillion Court! Nestled on a private way in charming and vibrant Newtonville, this new construction attached Townhome offers an ideal blend of modern living and convenience. Park in the 2 outdoor parking spots, then head inside to discover an inviting open floor plan, complemented by French doors leading to the deck, patio, & oversized, private backyard. Cozy up in the living room by the fireplace or enjoy entertaining in the well-appointed kitchen. The first floor offers a flexible bedroom option, catering to various needs. The second level offers 3 bedrooms, including a primary suite that is a true retreat, featuring 2 walk-in closets, a vaulted ceiling and luxurious bath. The 3rd floor is perfect for a home office, while the lower level is thoughtfully finished, offering versatility for a media room, gym, or playroom. The home is powered by environmentally friendly propane gas. Shops, restaurants, Newton North and the new Cabot elementary are just a stone's throw away.
Sold for $1,475,000
$1,475,000
10 Pillion Ct #10, Newtonville, MA 02460
4beds
3,302sqft
Single Family Residence
Built in 2022
9,875 Square Feet Lot
$-- Zestimate®
$447/sqft
$3,542 Estimated rent
Home value
Not available
Estimated sales range
Not available
$3,542/mo
Zestimate® history
Owner options
List your home for rent
$3,542/mo
Rent Zestimate®
Find your next renter with Zillow Rental Manager. Plus, with online applications, you can quickly screen prospective tenants – for free.
$3,542/mo
Rent Zestimate®
Refinance and save
$9,139/mo
Est. payment
Refinancing to a lower rate could help reduce your monthly payments and save thousands over the life of the loan.
$9,139/mo
Est. payment
Explore your selling options
Work with a Zillow partner agent
Leverage their expertise and Zillow's premium Showcase listings to get your home seen by more buyers.
Get startedList with your own agent
Get your home in front of millions of buyers by listing it on Zillow.
Learn how to do itSell it yourself
Take full control of how buyers see your home on Zillow by listing For Sale by Owner (FSBO).
List your homeWhat's special
Modern livingHome officeVaulted ceilingPrivate backyardLuxurious bathOpen floor planFlexible bedroom
Zillow last checked:
Listing updated:
Listed by:
Allison Blank 617-851-2734,
Compass 617-752-6845,
Emily Gloss 617-755-9042
Bought with:
Meredith Kiep
Berkshire Hathaway HomeServices Warren Residential
Source: MLS PIN,MLS#: 73194588
Facts & features
Interior
Bedrooms & bathrooms
- Bedrooms: 4
- Bathrooms: 3
- Full bathrooms: 3
Primary bedroom
- Features: Bathroom - Full, Bathroom - Double Vanity/Sink, Walk-In Closet(s), Flooring - Hardwood
- Level: Second
- Area: 240
- Dimensions: 16 x 15
Bedroom 2
- Features: Closet, Flooring - Hardwood
- Level: First
- Area: 195
- Dimensions: 13 x 15
Bedroom 3
- Features: Closet, Flooring - Hardwood
- Level: Second
- Area: 195
- Dimensions: 13 x 15
Bedroom 4
- Features: Closet, Flooring - Hardwood
- Level: Second
- Area: 121
- Dimensions: 11 x 11
Primary bathroom
- Features: Yes
Bathroom 1
- Features: Bathroom - Full, Bathroom - Double Vanity/Sink, Bathroom - With Shower Stall
- Level: Second
Bathroom 2
- Features: Bathroom - Full, Bathroom - With Tub & Shower
- Level: First
Bathroom 3
- Features: Bathroom - Full, Bathroom - With Tub & Shower
- Level: Second
Dining room
- Features: Flooring - Hardwood, Open Floorplan
- Level: First
- Area: 198
- Dimensions: 11 x 18
Kitchen
- Features: Closet/Cabinets - Custom Built, Flooring - Hardwood, Countertops - Stone/Granite/Solid, Kitchen Island, Open Floorplan, Stainless Steel Appliances, Gas Stove
- Level: First
- Area: 252
- Dimensions: 18 x 14
Living room
- Features: Flooring - Hardwood, French Doors, Deck - Exterior, Exterior Access, Open Floorplan
- Level: First
- Area: 270
- Dimensions: 18 x 15
Office
- Features: Flooring - Hardwood
- Level: Third
- Area: 270
- Dimensions: 15 x 18
Heating
- Forced Air
Cooling
- Central Air
Appliances
- Included: Water Heater, Range, Dishwasher, Microwave, Refrigerator, Range Hood
- Laundry: Second Floor, Washer Hookup
Features
- Closet, Recessed Lighting, Home Office, Media Room
- Flooring: Hardwood, Flooring - Hardwood
- Basement: Full,Finished,Interior Entry
- Number of fireplaces: 1
- Fireplace features: Living Room
Interior area
- Total structure area: 3,302
- Total interior livable area: 3,302 sqft
Property
Parking
- Total spaces: 2
- Parking features: Paved Drive, Shared Driveway, Off Street, Paved
- Uncovered spaces: 2
Features
- Patio & porch: Deck, Patio
- Exterior features: Deck, Patio, Rain Gutters
Lot
- Size: 9,875 Square Feet
- Features: Easements, Level
Details
- Parcel number: S:22 B:007 L:0046,685195
- Zoning: MR1
Construction
Type & style
- Home type: SingleFamily
- Architectural style: Colonial
- Property subtype: Single Family Residence
- Attached to another structure: Yes
Materials
- Frame
- Foundation: Concrete Perimeter
- Roof: Shingle
Condition
- Year built: 2022
Utilities & green energy
- Electric: 200+ Amp Service
- Sewer: Public Sewer
- Water: Public
- Utilities for property: for Gas Range, Washer Hookup
Community & HOA
Community
- Features: Public Transportation, Shopping, Tennis Court(s), Park, Walk/Jog Trails, Medical Facility, Laundromat, Bike Path, Highway Access, House of Worship, Private School, Public School, T-Station
HOA
- Has HOA: No
Location
- Region: Newtonville
Financial & listing details
- Price per square foot: $447/sqft
- Tax assessed value: $2,116,400
- Annual tax amount: $5,924
- Date on market: 12/21/2025
Price history
| Date | Event | Price |
|---|---|---|
| 3/22/2024 | Sold | $1,475,000-1.6%$447/sqft |
Source: MLS PIN #73194588 Report a problem | ||
| 2/13/2024 | Contingent | $1,499,000$454/sqft |
Source: MLS PIN #73194588 Report a problem | ||
| 1/18/2024 | Listed for sale | $1,499,000$454/sqft |
Source: MLS PIN #73194588 Report a problem | ||
Public tax history
Tax history is unavailable.
Neighborhood: Newtonville
Nearby homes
- $1,438,0004 bd3 ba2k sqft10 Pillion Ct #1, Newton, MA 02460Off Market

- $1,475,0004 bd3 ba2.4k sqft10 Pillion Ct #2, Newton, MA 02460Sold
- $1,269,7007 bd3 ba2.8k sqft272-274 Newtonville Ave, Newton, MA 02460Off Market
- $438,7004 bd3 ba2k sqft10 Pillion Ct, Newton, MA 02460Off Market
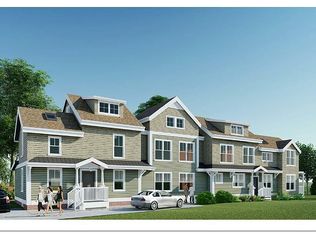
- $1,125,7006 bd2 ba2.3k sqft266-268 Newtonville Ave, Newton, MA 02460Off Market
- $1,339,1004 bd1 ba1.5k sqft11 Pillion Ct, Newton, MA 02460Off Market
- $---- bd-- ba-- sqft272 Newtonville Avenue #Thrd Floor, Newtonville, MA 02460Off Market
- $1,116,3004 bd2 ba1.6k sqft272 Newtonville Ave, Newtonville, MA 02460Off Market
Nearby schools
GreatSchools rating
- 9/10Cabot Elementary SchoolGrades: K-5Distance: 0.2 mi
- 9/10Bigelow Middle SchoolGrades: 6-8Distance: 0.9 mi
- 10/10Newton North High SchoolGrades: 9-12Distance: 0.7 mi
Schools provided by the listing agent
- Elementary: Cabot
- Middle: Bigelow
- High: Newton North
Source: MLS PIN. This data may not be complete. We recommend contacting the local school district to confirm school assignments for this home.


Get pre-qualified for a loan
At Zillow Home Loans, we can pre-qualify you in as little as 5 minutes with no impact to your credit score.An equal housing lender. NMLS #10287.
- Massachusetts
- Middlesex County
- Newton
- 02460
- Newtonville
- 10 Pillion Ct Unit 10
