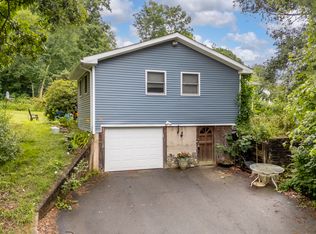
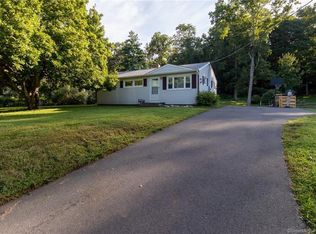
Experience the perfect blend of luxury and comfort in this beautifully remodeled ranch home. Every inch of this property has been meticulously updated. Beds/baths: 2 cozy bedrooms & a lovely bathroom with a modern aesthetic. lower level is ready for you to add another bathroom. Fully remodeled kitchen, with new appliances, recessed lighting, stylish butcher block countertops, & a custom-made concrete center island with a storage seating with practical storage solutions. Additional Upgrades: Enjoy the comfort of new flooring, new windows, new roof, new siding, & a new driveway. Garage Space: Oversized, attached 2-car garage, & an add'l detached garage for extra storage or workshop. Finished Basement: additional 800 plus square ft. featuring a fully functional kitchen, living room, new powder room –ideal setup for an in-law suite or additional living space. Outdoor Oasis: Step outside to the expansive, flat backyard with a backdrop of tranquility. The new stone paver patio is perfect setting for relaxation and entertainment for both adults and children. Location & Accessibility: Set in a serene neighborhood, this home combines the peace of rural living with easy access to local amenities. This property is not just a house, but a lifestyle upgrade. With nothing left to do but unpack, this home is a rare gem waiting to be claimed. Seize the opportunity to own this exquisite ranch home – where every detail is a testament to quality and elegance.
Sold for $330,000
Zillow last checked:
Listing updated:
Bought with:
Mary A. Parker, RES.0751665
Berkshire Hathaway NE Prop.
Source: Smart MLS,MLS#: 170614471
Price history
| Date | Event | Price |
|---|---|---|
| 2/8/2024 | Sold | $330,000+10.4%$198/sqft |
Source:  Smart MLS #170614471 Report a problem Smart MLS #170614471 Report a problem | ||
| 1/16/2024 | Listed for sale | $299,000$180/sqft |
Source: Smart MLS #170614471 Report a problem | ||
| 12/21/2023 | Contingent | $299,000$180/sqft |
Source: Smart MLS #170614471 Report a problem | ||
| 12/14/2023 | Listed for sale | $299,000+184.8%$180/sqft |
Source: Smart MLS #170614471 Report a problem | ||
| 1/27/2016 | Sold | $105,000+0.9%$63/sqft |
Source: Smart MLS #G10038729 Report a problem | ||
| 12/10/2015 | Pending sale | $104,040$63/sqft |
Source: Homepath #G10038729 Report a problem | ||
| 11/26/2015 | Listed for sale | $104,040-19%$63/sqft |
Source: Aspen Realty Group #G10038729 Report a problem | ||
| 9/28/2015 | Sold | $128,368+23.4%$77/sqft |
Source: Public Record Report a problem | ||
| 9/27/2015 | Listed for sale | $104,040$63/sqft |
Source: Aspen Realty Group #G10038729 Report a problem | ||
| 5/27/2015 | Listing removed | $104,040$63/sqft |
Source: Homepath #G10038729 Report a problem | ||
| 5/14/2015 | Pending sale | $104,040$63/sqft |
Source: Homepath #G10038729 Report a problem | ||
| 4/23/2015 | Listed for sale | $104,040-26.7%$63/sqft |
Source: Aspen Realty Group #G10038729 Report a problem | ||
| 4/11/2002 | Sold | $142,000$85/sqft |
Source: Smart MLS #G280425 Report a problem | ||
Sell for more on Zillow
Get a Zillow Showcase℠ listing at no additional cost and you could sell for .
$377,300
2% more
+$7,546
With Zillow Showcase(estimated)
$384,846
