Skip main navigation
Sold for $370,000
  • $370,000

    10 Pine St, Indian Head, MD 20640

    3beds
    2,000sqft
    Single Family Residence
    Built in 1962
    10,643 Square Feet Lot
    $369,800 Zestimate®
    $185/sqft
    $2,326 Estimated rent

    Home value

    $369,800

    $340,000 - $403,000

    $2,326/mo

    Zestimate® history
    Loading
    Loading...

    Owner options

    List your home for rent

    $2,326/mo

    Rent Zestimate®

    Find your next renter with Zillow Rental Manager. Plus, with online applications, you can quickly screen prospective tenants – for free.

    Learn more

    $2,326/mo

    Rent Zestimate®

    Refinance and save

    $2,303/mo

    Est. payment

    Refinancing to a lower rate could help reduce your monthly payments and save thousands over the life of the loan.

    See today's rates

    $2,303/mo

    Est. payment

    Explore your selling options

    Work with a Zillow partner agent

    Leverage their expertise and Zillow's premium Showcase listings to get your home seen by more buyers.

    Get started

    List with your own agent

    Get your home in front of millions of buyers by listing it on Zillow.

    Learn how to do it

    Sell it yourself

    Take full control of how buyers see your home on Zillow by listing For Sale by Owner (FSBO).

    List your home

    What's special

    Oversized deckHardwood floorsOpen flat yardBright sunroomGranite countertopsUpdated kitchenSpacious recreation room
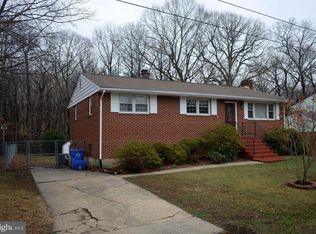
    Welcome to this charming and bright home, a great opportunity to buy a house at a TH price with NO HOA dues. This move-in-ready home features three bedrooms and two full bathrooms. You'll find hardwood floors in the living room and bedrooms, and an updated kitchen with granite countertops. The main level offers a spacious recreation room with a fireplace and wet bar, leading out to a bright sunroom. The open, flat yard is fully fenced, and the oversized deck and patio provide the perfect setting for quiet summer nights and outdoor entertaining. This home is priced to sell.

    Zillow last checked:

    Listing updated:

    Listed by:

    Mila Tecson 703-304-0880,

    Fairfax Realty Select

    Bought with:

    Stephanie Pierce, 643269

    Samson Properties

    Source: Bright MLS,MLS#: MDCH2045202MLS Logo

    Facts & features

    Interior

    Bedrooms & bathrooms
    • Bedrooms: 3
    • Bathrooms: 2
    • Full bathrooms: 2
    • Main level bathrooms: 1
    • Main level bedrooms: 1
    Primary bedroom
    • Features: Flooring - HardWood
    • Level: Upper
    Bedroom 1
    • Features: Flooring - Laminate Plank
    • Level: Main
    Bedroom 2
    • Features: Flooring - HardWood
    • Level: Upper
    Dining room
    • Features: Flooring - Ceramic Tile
    • Level: Upper
    Family room
    • Features: Flooring - Laminate Plank, Fireplace - Electric
    • Level: Main
    Kitchen
    • Features: Granite Counters, Flooring - Ceramic Tile
    • Level: Upper
    Laundry
    • Features: Flooring - Ceramic Tile
    • Level: Main
    Living room
    • Features: Flooring - HardWood
    • Level: Upper
    Other
    • Features: Flooring - Ceramic Tile
    • Level: Main
    Heating
    • Forced Air, Heat Pump, Oil
    Cooling
    • Central Air, Electric
    Appliances
    • Included: Cooktop, Dishwasher, Disposal, Dryer, Exhaust Fan, Freezer, Humidifier, Double Oven, Refrigerator, Stainless Steel Appliance(s), Washer, Electric Water Heater
    • Laundry: Main Level, Laundry Room
    Features
    • Combination Dining/Living, Entry Level Bedroom, Kitchen Island, Upgraded Countertops
    • Flooring: Ceramic Tile, Hardwood
    • Windows: Window Treatments
    • Has basement: No
    • Number of fireplaces: 1
    Interior area
    • Total structure area: 2,000
    • Total interior livable area: 2,000 sqft
    • Finished area above ground: 2,000
    • Finished area below ground: 0

    Property

    Parking
    • Total spaces: 1
    • Parking features: Garage Faces Front, Garage Door Opener, Inside Entrance, Attached, Driveway, Off Street
    • Attached garage spaces: 1
    • Has uncovered spaces: Yes
    Accessibility
    • Accessibility features: Other
    Features
    • Levels: Two
    • Stories: 2
    • Patio & porch: Deck, Patio
    • Exterior features: Sidewalks
    • Pool features: None
    • Fencing: Panel,Back Yard
    Lot
    • Size: 10,643 sqft
    Details
    • Additional structures: Above Grade, Below Grade
    • Parcel number: 0907003617
    • Zoning: R2
    • Special conditions: Standard

    Construction

    Type & style
    • Home type: SingleFamily
    • Architectural style: Colonial
    • Property subtype: Single Family Residence
    Materials
    • Brick, Combination
    • Foundation: Slab
    Condition
    • Very Good
    • New construction: No
    • Year built: 1962

    Utilities & green energy

    • Sewer: Public Sewer
    • Water: Public

    Community & neighborhood

    Security
    • Security features: Exterior Cameras
    Location
    • Region: Indian Head
    • Subdivision: Potomac Woods Ind Head
    • Municipality: Indian Head

    Other

    Other facts
    • Listing agreement: Exclusive Right To Sell
    • Listing terms: Cash,Conventional,FHA,VA Loan
    • Ownership: Fee Simple

    Price history

    DateEventPrice
    9/12/2025Sold$370,000+2.8%$185/sqft
    Source: Bright MLS #MDCH2045202 Report a problem
    8/13/2025Contingent$359,900$180/sqft
    Source: Bright MLS #MDCH2045202 Report a problem
    8/8/2025Listed for sale$359,900+44%$180/sqft
    Source: Bright MLS #MDCH2045202 Report a problem
    3/19/2018Sold$249,900$125/sqft
    Source: Public Record Report a problem
    1/31/2018Pending sale$249,900$125/sqft
    Source: CENTURY 21 New Millennium #1004478483 Report a problem
    1/18/2018Price change$249,900-3.8%$125/sqft
    Source: Century 21 New Millennium #1004478483 Report a problem
    10/9/2017Price change$259,900-1%$130/sqft
    Source: Coldwell Banker Jay Lilly Real Estate #CH10060206 Report a problem
    9/18/2017Listed for sale$262,500+87.6%$131/sqft
    Source: Coldwell Banker Jay Lilly Real Estate #CH10060206 Report a problem
    9/28/2001Sold$139,900$70/sqft
    Source: Public Record Report a problem

    Public tax history

    YearProperty taxesTax assessment
    2025$5,604 +9.6%$339,200 +8.7%
    2024$5,115 +18.6%$312,033 +9.5%
    2023$4,313 +10.5%$284,867 +10.5%
    2022$3,902 +9.5%$257,700 +9.5%
    2021$3,562 +10.5%$235,300 +10.5%
    2020$3,223 +7.2%$212,900 +11.8%
    2019$3,008 +25.3%$190,500 +1.5%
    2018$2,400 -17.6%$187,667 +1.5%
    2017$2,913 +4.1%$184,833 +1.6%
    2016$2,797 $182,000
    2015$2,797 $182,000
    2014$2,797 $182,000 -4.7%
    2013-- $191,000
    2012-- $191,000
    2011-- $191,000 -38.1%
    2010-- $308,370 +13.1%
    2009-- $272,612 +15.1%
    2008-- $236,856 +17.8%
    2007-- $201,100 +8.3%
    2006-- $185,630 +9.1%
    2005-- $170,160 +10%
    2004-- $154,690 +6.5%
    2003-- $145,196 +7%
    2002-- $135,703 +7.5%
    2001-- $126,210

    Find assessor info on the county website

    Neighborhood: 20640

    Nearby schools

    GreatSchools rating
    Schools provided by the listing agent
    • District: Charles County Public Schools

    Source: Bright MLS. This data may not be complete. We recommend contacting the local school district to confirm school assignments for this home.

    Get pre-qualified for a loan
    At Zillow Home Loans, we can pre-qualify you in as little as 5 minutes with no impact to your credit score.

    An equal housing lender. NMLS #10287.

    Sell for more on Zillow
    Get a Zillow Showcase℠ listing at no additional cost and you could sell for .
    $369,800
    2% more
    +$7,396
    With Zillow Showcase(estimated)
    $377,196