Skip main navigation
Sold for $515,000
  • $515,000

    10 Pinecrest Dr, Medford, NJ 08055

    7beds
    4,558sqft
    Single Family Residence
    Built in 1980
    1.59 Acres Lot
    $778,700 Zestimate®
    $113/sqft
    $6,846 Estimated rent

    Home value

    $778,700

    $701,000 - $872,000

    $6,846/mo

    Zestimate® history
    Loading
    Loading...

    Owner options

    List your home for rent

    $6,846/mo

    Rent Zestimate®

    Find your next renter with Zillow Rental Manager. Plus, with online applications, you can quickly screen prospective tenants – for free.

    Learn more

    $6,846/mo

    Rent Zestimate®

    Refinance and save

    $3,639/mo

    Est. payment

    Refinancing to a lower rate could help reduce your monthly payments and save thousands over the life of the loan.

    See today's rates

    $3,639/mo

    Est. payment

    Explore your selling options

    Work with a Zillow partner agent

    Leverage their expertise and Zillow's premium Showcase listings to get your home seen by more buyers.

    Get started

    List with your own agent

    Get your home in front of millions of buyers by listing it on Zillow.

    Learn how to do it

    Sell it yourself

    Take full control of how buyers see your home on Zillow by listing For Sale by Owner (FSBO).

    List your home

    What's special

    Dining roomOversized garageHighly-rated schoolsAwesome eateriesGolf coursesSeparate living spacesLarge eat-in kitchen
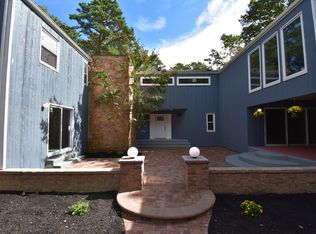
    Are you searching for a dream home you can personalize & transform to fit your unique vision? With over 4500 sq ft, 7+ bedrooms, 5 full bathrooms, 2 kitchens & a kitchenette & a 13 course high basement spanning the whole house located on an acre & a half in a cul-de-sac in the desirable town of Medford, there are endless opportunities for your creative touch to bring this home back to it’s full glory! As you walk through the front door into the foyer w/ two coat closets you will notice there are 2 doors that lead into separate living spaces. The left door leads to what was considered the “main” living space on the first floor which offers thick hard wood flooring (possibly great for refinishing), living/family room w/ vaulted ceiling, dining room, large eat-in kitchen, main bedroom suite w/ 2 large closet areas & a main full bathroom, 2 other bedrooms & a hall bath. From the foyer, the right door leads to what was considered the “in-law suite” w/ a living/family room, kitchen, 2 bedrooms & a full bathroom. The two living areas can be accessed from the front foyer area or the back shared laundry room area. Through the back shared laundry room area you can access the staircase to the second floor. Upstairs to the left you will find 2 more possible bedrooms, a kitchenette & a full bathroom. To the right you will find 3 more potential bedrooms, potential living areas, etc. (no finished flooring in these areas, only plywood) & a full bathroom. The full basement is extra high (13 courses!) & multiple rooms have been framed out for finishing. The two-car side turned, oversized garage also has a pull down staircase to the attic. The front offers a full “u” driveway & another long driveway back to the garage. Experience the privacy w/ over an acre & a half of land. So much opportunity for multi-family and/or multi-generational living (always confirm the options w/ the township first) , which you do not see too often & are in high demand. The underground oil tank was dug up w/ clean records & above ground oil tank will be installed. This home is sold “as is” w/ the buyer being responsible for the CO, well test & other inspections they may opt for when purchasing but at this extremely competitive price you can invest in restoring this home & witness the transformation into a beautiful, functional home. Embrace the potential & make this home your own masterpiece! Also enjoy easy access to major roads, Philly & shore points, highly-rated schools, down town Main Street, awesome eateries, breweries, parks, dog park (Freedom Bark), golf courses, shopping & more!

    Zillow last checked:

    Listing updated:

    Listed by:

    Jennifer D'Alesandro 609-320-3122,

    Keller Williams Realty - Moorestown

    Bought with:

    Jennifer D'Alesandro, 231444

    Keller Williams Realty - Moorestown

    Source: Bright MLS,MLS#: NJBL2054352MLS Logo

    Facts & features

    Interior

    Bedrooms & bathrooms
    • Bedrooms: 7
    • Bathrooms: 5
    • Full bathrooms: 5
    • Main level bathrooms: 3
    • Main level bedrooms: 5
    Rooms
    • Room types: Dining Room, Primary Bedroom, Bedroom 2, Bedroom 3, Bedroom 4, Bedroom 5, Kitchen, Family Room, Basement, Foyer, 2nd Stry Fam Rm, In-Law/auPair/Suite, Laundry, Loft, Storage Room, Primary Bathroom, Full Bath, Additional Bedroom
    Basement
    • Area: 0
    Heating
    • Baseboard, Heat Pump, Electric, Zoned, Oil
    Cooling
    • Central Air, Multi Units, Zoned, Electric
    Appliances
    • Included: Electric Water Heater, Water Heater
    • Laundry: Main Level, Laundry Room
    Features
    • 2nd Kitchen, Combination Dining/Living, Combination Kitchen/Dining, Combination Kitchen/Living, Entry Level Bedroom, Family Room Off Kitchen, Open Floorplan, Eat-in Kitchen, Kitchen - Table Space, Kitchenette, Pantry, Primary Bath(s), Walk-In Closet(s), 2 Story Ceilings, Vaulted Ceiling(s)
    • Flooring: Ceramic Tile, Hardwood, Carpet, Wood
    • Windows: Skylight(s)
    • Basement: Full,Interior Entry
    • Has fireplace: No
    Interior area
    • Total structure area: 4,558
    • Total interior livable area: 4,558 sqft
    • Finished area above ground: 4,558
    • Finished area below ground: 0

    Property

    Parking
    • Total spaces: 12
    • Parking features: Built In, Garage Faces Side, Inside Entrance, Circular Driveway, Attached, Driveway, Off Street
    • Attached garage spaces: 2
    • Uncovered spaces: 10
    Accessibility
    • Accessibility features: None
    Features
    • Levels: Two
    • Stories: 2
    • Exterior features: Lighting
    • Pool features: None
    Lot
    • Size: 1.59 Acres
    • Features: Backs to Trees, Cul-De-Sac, Private, Wooded
    Details
    • Additional structures: Above Grade, Below Grade
    • Parcel number: 200480600007 11
    • Zoning: RESIDENTIAL
    • Special conditions: Standard

    Construction

    Type & style
    • Home type: SingleFamily
    • Architectural style: Cape Cod,Contemporary
    • Property subtype: Single Family Residence
    Materials
    • Aluminum Siding
    • Foundation: Block
    • Roof: Shingle
    Condition
    • New construction: No
    • Year built: 1980

    Utilities & green energy

    • Sewer: On Site Septic
    • Water: Well

    Community & HOA

    Community
    • Subdivision: Pinecrest
    HOA
    • Has HOA: No
    Location
    • Region: Medford
    • Municipality: MEDFORD TWP

    Financial & listing details

    • Price per square foot: $113/sqft
    • Tax assessed value: $300,800
    • Annual tax amount: $9,776
    • Date on market: 10/6/2023
    • Listing agreement: Exclusive Right To Sell
    • Ownership: Fee Simple

    Price history

    DateEventPrice
    11/21/2023Sold$515,000+30.4%$113/sqft
    Source: Bright MLS #NJBL2054352 Report a problem
    11/13/2023Pending sale$395,000$87/sqft
    Source: Bright MLS #NJBL2054352 Report a problem
    10/13/2023Contingent$395,000$87/sqft
    Source: Bright MLS #NJBL2054352 Report a problem
    10/6/2023Listed for sale$395,000$87/sqft
    Source: Bright MLS #NJBL2054352 Report a problem

    Public tax history

    YearProperty taxesTax assessment
    2025$10,675 +7%$246,400 -18.1%
    2024$9,981 $300,800
    2023-- $300,800
    2022$9,776 +0.6%$300,800
    2021$9,722 +2%$300,800
    2020$9,532 +1.4%$300,800
    2019$9,400 +0.7%$300,800
    2018$9,331 +0.3%$300,800
    2017$9,301 -22.6%$300,800
    2016$12,023 +3.1%$300,800 -23.8%
    2015$11,655 +3.4%$394,700
    2014$11,273 +9.9%$394,700 +65.8%
    2010$10,257 +0.7%$238,100
    2009$10,184 -0.8%$238,100
    2008$10,262 +3.6%$238,100
    2007$9,907 +5.4%$238,100
    2006$9,403 +3.7%$238,100
    2005$9,069 +8%$238,100
    2004$8,400 $238,100
    2003-- $238,100
    2002-- $238,100
    2001-- $238,100
    Find assessor info on the county website

    Neighborhood: 08055

    Nearby schools

    GreatSchools rating
    Schools provided by the listing agent
    • Middle: Medford Township Memorial
    • High: Shawnee H.s.
    • District: Medford Township Public Schools

    Source: Bright MLS. This data may not be complete. We recommend contacting the local school district to confirm school assignments for this home.

    Get a cash offer in 3 minutes
    Find out how much your home could sell for in as little as 3 minutes with a no-obligation cash offer.
    Estimated market value
    $778,700
    Get a cash offer in 3 minutes
    Find out how much your home could sell for in as little as 3 minutes with a no-obligation cash offer.
    Estimated market value
    $778,700