Skip main navigation
Sold for $1,550,000
  • $1,550,000

    10 Pinefield Lane, Weston, CT 06883

    4beds
    5,005sqft
    Single Family Residence
    Built in 1987
    2 Acres Lot
    $1,816,900 Zestimate®
    $310/sqft
    $7,981 Estimated rent

    Home value

    $1,816,900

    $1.71M - $1.96M

    $7,981/mo

    Zestimate® history
    Loading
    Loading...

    Owner options

    List your home for rent

    $7,981/mo

    Rent Zestimate®

    Find your next renter with Zillow Rental Manager. Plus, with online applications, you can quickly screen prospective tenants – for free.

    Learn more

    $7,981/mo

    Rent Zestimate®

    Refinance and save

    $8,856/mo

    Est. payment

    Refinancing to a lower rate could help reduce your monthly payments and save thousands over the life of the loan.

    See today's rates

    $8,856/mo

    Est. payment

    Explore your selling options

    Work with a Zillow partner agent

    Leverage their expertise and Zillow's premium Showcase listings to get your home seen by more buyers.

    Get started

    List with your own agent

    Get your home in front of millions of buyers by listing it on Zillow.

    Learn how to do it

    Sell it yourself

    Take full control of how buyers see your home on Zillow by listing For Sale by Owner (FSBO).

    List your home

    What's special

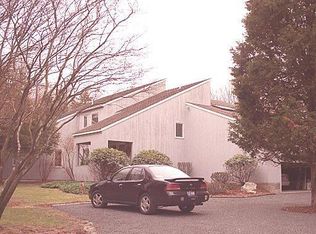
    Secluded country living in style! This stunning stone and cedar colonial located at the end of a private cul-de-sac, will awe you with its striking entrance, flawlessly combining luxury and functionality! Sitting on a picturesque 2 acres with a multi-tiered deck overlooking the private large backyard, this 5000 sq feet, 4 bedrooms, 3.5 baths home, has a thoughtfully designed open floor plan, with vaulted ceilings. Stone pillared entryway welcomes you into a grand dining room with a fireplace, and two double doors to the bi-level deck. It opens onto a huge game room also with access to the private backyard. At the heart of the main floor, an exquisite eat-in kitchen with stainless steel appliances overlooking the gorgeous living room with a stone back wall, oversized windows, fireplace, opening to a charming patio for dining al fresco. Its charm and amplitude create an inviting atmosphere, in a spacious and scenic setting with another patio and meticulously nursed lawn. The second floor is highlighted by a primary bedroom suite with 10' ceilings, walk-in closet, and a fireplace. Three additional generous bedrooms, two full baths, and a laundry room. This dazzling home has a wine cellar set up in the lower level, a two-car garage, and NATURAL GAS HEAT! Style and comfort come together in this magnificent home. Just a few minutes from Lachat Town Farm, Weston's town center, acclaimed schools.

    Zillow last checked:

    Listing updated:

    Listed by:

    Alessandra Divino 203-293-3988,

    Compass Connecticut, LLC 203-293-9715

    Bought with:

    Meredith Kamo, RES.0796442

    Compass Connecticut, LLC

    Source: Smart MLS,MLS#: 24016156MLS Logo

    Facts & features

    Interior

    Bedrooms & bathrooms
    • Bedrooms: 4
    • Bathrooms: 4
    • Full bathrooms: 3
    • 1/2 bathrooms: 1
    Rooms
    • Room types: Bonus Room, Laundry
    Primary bedroom
    • Features: High Ceilings, Gas Log Fireplace, Full Bath, Walk-In Closet(s)
    • Level: Upper
    Bedroom
    • Features: Palladian Window(s)
    • Level: Upper
    Bedroom
    • Level: Upper
    Bedroom
    • Level: Upper
    Bathroom
    • Features: Tub w/Shower, Tile Floor
    • Level: Upper
    Bathroom
    • Features: Tub w/Shower, Tile Floor
    • Level: Upper
    Dining room
    • Features: High Ceilings, Vaulted Ceiling(s), Balcony/Deck, Wet Bar, Fireplace, Sliders
    • Level: Main
    Great room
    • Features: High Ceilings, Vaulted Ceiling(s), Balcony/Deck, Beamed Ceilings, French Doors, Hardwood Floor
    • Level: Main
    Living room
    • Features: High Ceilings, Vaulted Ceiling(s), Fireplace, Patio/Terrace, Sliders, Hardwood Floor
    • Level: Main
    Office
    • Features: Hardwood Floor
    • Level: Main
    Rec play room
    • Features: Wall/Wall Carpet
    • Level: Lower
    Heating
    • Forced Air, Zoned, Natural Gas
    Cooling
    • Central Air, Zoned
    Appliances
    • Included: Cooktop, Oven, Microwave, Refrigerator, Dishwasher, Washer, Dryer, Gas Water Heater, Water Heater
    • Laundry: Upper Level
    Features
    • Open Floorplan, Entrance Foyer
    • Windows: Thermopane Windows
    • Basement: Full,Storage Space,Interior Entry,Partially Finished
    • Attic: Pull Down Stairs
    • Number of fireplaces: 3
    Interior area
    • Total structure area: 5,005
    • Total interior livable area: 5,005 sqft
    • Finished area above ground: 4,419
    • Finished area below ground: 586

    Property

    Parking
    • Total spaces: 2
    • Parking features: Attached, Garage Door Opener
    • Attached garage spaces: 2
    Features
    • Patio & porch: Porch, Deck, Patio
    • Exterior features: Rain Gutters, Lighting, Stone Wall, Underground Sprinkler
    Lot
    • Size: 2 Acres
    • Features: Wooded, Level, Cul-De-Sac, Landscaped, In Flood Zone
    Details
    • Additional structures: Shed(s)
    • Parcel number: 404426
    • Zoning: Residential

    Construction

    Type & style
    • Home type: SingleFamily
    • Architectural style: Colonial
    • Property subtype: Single Family Residence
    Materials
    • Cedar, Redwood Siding
    • Foundation: Concrete Perimeter
    • Roof: Shingle,Gable
    Condition
    • New construction: No
    • Year built: 1987

    Utilities & green energy

    • Sewer: Septic Tank
    • Water: Well
    Green energy
    • Energy efficient items: Ridge Vents, Windows

    Community & HOA

    HOA
    • Has HOA: Yes
    • Services included: Maintenance Grounds
    • HOA fee: $120 annually
    Location
    • Region: Weston

    Financial & listing details

    • Price per square foot: $310/sqft
    • Tax assessed value: $947,170
    • Annual tax amount: $22,230
    • Date on market: 7/13/2024
    • Exclusions: White light fixture in the kitchen above the table, Portable generator

    Price history

    DateEventPrice
    7/10/2024Sold$1,550,000-1.6%$310/sqft
    Source: Smart MLS #24016156 Report a problem
    5/28/2024Pending sale$1,575,000$315/sqft
    Source: Smart MLS #24016156 Report a problem
    5/8/2024Listed for sale$1,575,000+60.2%$315/sqft
    Source: Smart MLS #24016156 Report a problem
    4/3/2018Sold$983,000-4.5%$196/sqft
    Source: Smart MLS #99180876 Report a problem
    2/8/2018Price change$1,029,000-1.9%$206/sqft
    Source: William Raveis Real Estate #99180876 Report a problem
    8/6/2017Price change$1,049,000-1.9%$210/sqft
    Source: William Raveis Real Estate #99180876 Report a problem
    7/5/2017Price change$1,069,000-2.8%$214/sqft
    Source: William Raveis Real Estate #99180876 Report a problem
    5/3/2017Listed for sale$1,100,000-7.2%$220/sqft
    Source: William Raveis Real Estate #99180876 Report a problem
    11/23/2016Listing removed$1,185,000$237/sqft
    Source: Coldwell Banker Residential Brokerage - New Canaan Office #99159372 Report a problem
    9/9/2016Listed for sale$1,185,000+7.8%$237/sqft
    Source: Coldwell Banker Residential Brokerage - New Canaan Office #99159372 Report a problem
    12/2/2014Listing removed$5,900$1/sqft
    Source: Coldwell Banker Residential Brokerage - Greenwich Office #99082195 Report a problem
    10/20/2014Listed for rent$5,900$1/sqft
    Source: Coldwell Banker Residential Brokerage - Greenwich Office #99082195 Report a problem
    10/15/2014Listing removed$1,099,000$220/sqft
    Source: Coldwell Banker Residential Brokerage - Greenwich Office #99080753 Report a problem
    9/30/2014Price change$1,099,000-2.7%$220/sqft
    Source: Coldwell Banker Residential Brokerage - Greenwich Office #99080753 Report a problem
    7/13/2014Listed for sale$1,129,000-8.1%$226/sqft
    Source: Coldwell Banker Residential Brokerage - Westport-Riverside Office #99072281 Report a problem
    2/17/2014Listing removed$1,229,000$246/sqft
    Source: Camelot Real Estate, LLC #99045181 Report a problem
    10/22/2013Listed for sale$1,229,000+82.1%$246/sqft
    Source: Camelot Real Estate, LLC #99045181 Report a problem
    4/30/1997Sold$675,000+8.9%$135/sqft
    Source: Smart MLS #97003472 Report a problem
    5/23/1994Sold$620,000$124/sqft
    Source: Public Record Report a problem

    Public tax history

    YearProperty taxesTax assessment
    2025$22,637 +1.8%$947,170
    2024$22,230 +3.1%$947,170 +45.2%
    2023$21,563 +0.3%$652,250
    2022$21,505 +0.2%$652,250
    2021$21,472 +1.7%$652,250
    2020$21,113 $652,250
    2019$21,113 +5%$652,250 -4.7%
    2018$20,115 +3.5%$684,400 +1.8%
    2017$19,430 +1.2%$672,100
    2016$19,195 -0.4%$672,100
    2015$19,269 +1.5%$672,100
    2014$18,980 +7.8%$672,100 -8.8%
    2013$17,602 -0.5%$736,800
    2012$17,698 +0.3%$736,800
    2011$17,639 +0.3%$736,800
    2010$17,580 +1.5%$736,800 +0.4%
    2009$17,323 -0.8%$733,700 +1.1%
    2008$17,458 +2.8%$725,900
    2007$16,979 +2.8%$725,900
    2006$16,514 +3.2%$725,900
    2005$16,006 +8.9%$725,900
    2004$14,699 +14.1%$725,900 +40.9%
    2003$12,882 +11.5%$515,270
    2001$11,552 +5.6%$515,270 0%
    2000$10,940 +0.2%$515,300 +13.5%
    1997$10,914 $453,810
    Find assessor info on the county website

    Neighborhood: 06883

    Nearby schools

    GreatSchools rating
    Schools provided by the listing agent
    • Elementary: Hurlbutt
    • Middle: Weston
    • High: Weston

    Source: Smart MLS. This data may not be complete. We recommend contacting the local school district to confirm school assignments for this home.

    Get pre-qualified for a loan
    At Zillow Home Loans, we can pre-qualify you in as little as 5 minutes with no impact to your credit score.

    An equal housing lender. NMLS #10287.

    Sell for more on Zillow
    Get a Zillow Showcase℠ listing at no additional cost and you could sell for .
    $1,816,900
    2% more
    +$36,338
    With Zillow Showcase(estimated)
    $1,853,238