Welcome to this meticulously maintained split-level home, offering the perfect blend of comfort, style, and an unbeatable location! We completed a whole-house new paint. Boasting a fenced backyard and a delightful sunroom, this property is designed for both relaxation and entertaining. Step inside to discover an updated kitchen that will inspire your inner chef, featuring stainless steel appliances and granite countertops. The updated bathrooms provide a modern and spa-like experience. This home offers versatile living spaces across its split levels, perfect for families of all sizes. Enjoy your mornings or evenings in the bright and airy sunroom, a tranquil escape overlooking the private, fenced backyard – ideal for pets, play, and outdoor gatherings. Located within a wonderful school cluster, this home provides access to top-rated educational opportunities. Commuting is a breeze with convenient access to 270, Rt 28, Close to Rio Lake and trail, Shady Grove Hospital, Trader Joe, Krispy Donut, shopping, and grocery. Don't miss the opportunity to make this beautiful home yours! After showing, please lock the door and turn off the lights
Sold for $899,000
$899,000
10 Pinto Ct, Rockville, MD 20850
4beds
1,994sqft
Single Family Residence
Built in 1984
0.28 Acres Lot
$906,300 Zestimate®
$451/sqft
$4,316 Estimated rent
Home value
$906,300
$834,000 - $988,000
$4,316/mo
Zestimate® history
Owner options
List your home for rent
$4,316/mo
Rent Zestimate®
Find your next renter with Zillow Rental Manager. Plus, with online applications, you can quickly screen prospective tenants – for free.
$4,316/mo
Rent Zestimate®
Refinance and save
$5,482/mo
Est. payment
Refinancing to a lower rate could help reduce your monthly payments and save thousands over the life of the loan.
$5,482/mo
Est. payment
Explore your selling options
Work with a Zillow partner agent
Leverage their expertise and Zillow's premium Showcase listings to get your home seen by more buyers.
Get startedList with your own agent
Get your home in front of millions of buyers by listing it on Zillow.
Learn how to do itSell it yourself
Take full control of how buyers see your home on Zillow by listing For Sale by Owner (FSBO).
List your homeWhat's special
Meticulously maintained split-level homePrivate fenced backyardStainless steel appliancesFenced backyardDelightful sunroomBright and airy sunroomGranite countertops
Zillow last checked:
Listing updated:
Listed by:
Julia Shin 301-704-0146,
Samson Properties,
Listing Team: Four Star Group, Co-Listing Team: Four Star Group,Co-Listing Agent: Saem Kim 240-844-1004,
Samson Properties
Bought with:
Sheena Saydam, 638126
Keller Williams Capital Properties
Erin Socia, SP2000205427
Keller Williams Capital Properties
Source: Bright MLS,MLS#: MDMC2214966
Facts & features
Interior
Bedrooms & bathrooms
- Bedrooms: 4
- Bathrooms: 3
- Full bathrooms: 3
Basement
- Area: 772
Heating
- Forced Air, Natural Gas
Cooling
- Other, Electric
Appliances
- Included: Dishwasher, Disposal, Dryer, Microwave, Oven/Range - Gas, Refrigerator, Washer, Exhaust Fan, Stainless Steel Appliance(s), Tankless Water Heater, Gas Water Heater
Features
- Combination Kitchen/Living, Primary Bath(s), Ceiling Fan(s), Recessed Lighting
- Flooring: Wood
- Windows: Window Treatments
- Basement: Other
- Number of fireplaces: 1
- Fireplace features: Equipment, Glass Doors, Gas/Propane
Interior area
- Total structure area: 2,766
- Total interior livable area: 1,994 sqft
- Finished area above ground: 1,994
- Finished area below ground: 0
Property
Parking
- Total spaces: 6
- Parking features: Garage Faces Front, Attached, Driveway
- Attached garage spaces: 2
- Uncovered spaces: 4
Accessibility
- Accessibility features: None
Features
- Levels: Multi/Split,Three
- Stories: 3
- Patio & porch: Patio
- Exterior features: Street Lights
- Pool features: None
- Fencing: Partial
Lot
- Size: 0.28 Acres
- Features: Cul-De-Sac
Details
- Additional structures: Above Grade, Below Grade
- Parcel number: 160602305757
- Zoning: R200
- Special conditions: Standard
Construction
Type & style
- Home type: SingleFamily
- Property subtype: Single Family Residence
Materials
- Brick
- Foundation: Block, Crawl Space
Condition
- New construction: No
- Year built: 1984
Utilities & green energy
- Sewer: Public Sewer
- Water: Public
Community & HOA
Community
- Subdivision: Hunting Hills Woods
HOA
- Has HOA: Yes
- Amenities included: Jogging Path, Tot Lots/Playground
- Services included: Snow Removal, Trash
- HOA fee: $55 monthly
Location
- Region: Rockville
Financial & listing details
- Price per square foot: $451/sqft
- Tax assessed value: $762,700
- Annual tax amount: $9,315
- Date on market: 2/18/2026
- Listing agreement: Exclusive Right To Sell
- Ownership: Fee Simple
Price history
| Date | Event | Price |
|---|---|---|
| 3/30/2026 | Sold | $899,000$451/sqft |
Source:  Bright MLS #MDMC2214966 Report a problem Bright MLS #MDMC2214966 Report a problem | ||
| 3/27/2026 | Pending sale | $899,000$451/sqft |
Source: Bright MLS #MDMC2214966 Report a problem | ||
| 2/24/2026 | Contingent | $899,000$451/sqft |
Source: Bright MLS #MDMC2214966 Report a problem | ||
| 2/18/2026 | Listed for sale | $899,000+5.9%$451/sqft |
Source: Bright MLS #MDMC2214966 Report a problem | ||
| 10/9/2025 | Listing removed | $849,000$426/sqft |
Source: Bright MLS #MDMC2189032 Report a problem | ||
| 9/21/2025 | Price change | $849,000-4.5%$426/sqft |
Source: Bright MLS #MDMC2189032 Report a problem | ||
| 7/29/2025 | Price change | $889,000-1.1%$446/sqft |
Source: Bright MLS #MDMC2189032 Report a problem | ||
| 7/4/2025 | Listed for sale | $899,000+49.8%$451/sqft |
Source: Bright MLS #MDMC2189032 Report a problem | ||
| 12/22/2009 | Sold | $600,000$301/sqft |
Source: Public Record Report a problem | ||
Public tax history
| Year | Property taxes | Tax assessment |
|---|---|---|
| 2025 | $8,623 +1.6% | $762,700 +3.5% |
| 2024 | $8,486 +4.7% | $737,100 +4.8% |
| 2023 | $8,102 +9.7% | $703,167 +5.1% |
| 2022 | $7,385 +5.4% | $669,233 +5.3% |
| 2021 | $7,004 +2.3% | $635,300 +2.4% |
| 2020 | $6,844 +5.1% | $620,367 +5.1% |
| 2019 | $6,511 -0.2% | $590,500 |
| 2018 | $6,523 +0.2% | $590,500 +3% |
| 2017 | $6,512 +13.4% | $573,567 +3% |
| 2016 | $5,742 | $556,633 +3.1% |
| 2015 | $5,742 | $539,700 |
| 2014 | $5,742 | $539,700 |
| 2013 | -- | $539,700 -6% |
| 2012 | -- | $574,200 |
| 2011 | -- | $574,200 |
| 2010 | -- | $574,200 -15.5% |
| 2009 | -- | $679,860 +12.1% |
| 2008 | -- | $606,506 +13.8% |
| 2007 | -- | $533,153 +16% |
| 2006 | -- | $459,800 +11.1% |
| 2005 | -- | $414,012 +12.4% |
| 2004 | -- | $368,226 +14.2% |
| 2003 | -- | $322,440 +5.5% |
| 2002 | -- | $305,642 |
| 2001 | -- | $305,642 |
Find assessor info on the county website
Neighborhood: 20850
Nearby homes
- $1,100,8004 bd4 ba2.3k sqft6 Pinto Ct, Rockville, MD 20850Off Market

- $1,110,8004 bd4 ba2.9k sqft14631 Pinto Ln, Rockville, MD 20850Off Market
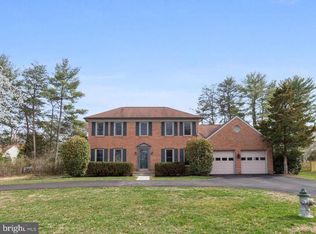
- $1,072,100-- bd3 ba2.5k sqft10104 Chariot Ct, Rockville, MD 20850Off Market
- $1,261,9005 bd5 ba4k sqft10105 Chariot Ct, Rockville, MD 20850Off Market
- $1,091,3004 bd3 ba2.4k sqft14627 Pinto Ln, Rockville, MD 20850Off Market
- $860,2004 bd3 ba1.9k sqft2 Pinto Ct, Rockville, MD 20850Off Market
- $1,014,600-- bd3 ba2.2k sqft10100 Chariot Ct, Rockville, MD 20850Off Market
- $10-- bd-- ba-- sqft14501 Good Earth Ct, Rockville, MD 20850Off Market
Nearby schools
GreatSchools rating
- 8/10Lakewood Elementary SchoolGrades: K-5Distance: 1.2 mi
- 9/10Robert Frost Middle SchoolGrades: 6-8Distance: 1.9 mi
- 10/10Thomas S. Wootton High SchoolGrades: 9-12Distance: 2 mi
Schools provided by the listing agent
- High: Thomas S. Wootton
- District: Montgomery County Public Schools
Source: Bright MLS. This data may not be complete. We recommend contacting the local school district to confirm school assignments for this home.
Get a cash offer in 3 minutes
Find out how much your home could sell for in as little as 3 minutes with a no-obligation cash offer.
Estimated market value
$906,300
Get a cash offer in 3 minutes
Find out how much your home could sell for in as little as 3 minutes with a no-obligation cash offer.
Estimated market value
$906,300
- Maryland
- Montgomery County
- North Potomac
- 20850
- 10 Pinto Ct
Nearby cities
Nearby zip codes
Other North Potomac Topics
