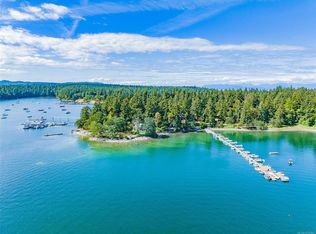
A rare waterfront sanctuary on exclusive Protection Island, this beautifully renovated oceanfront estate embodies the essence of refined West Coast living. Privately nestled on a manicured 1/3-acre property framed by majestic Garry Oaks and 80’ of shoreline, the residence enjoys spectacular sunsets over Nanaimo Harbour, Mt. Benson, and the shimmering city skyline. Designed as an elegant coastal escape, the 3-bedroom plus den, 3-bath home showcases soaring ceilings, exposed log beams, rich wood flooring, and expansive windows that flood the interiors with natural light. The gourmet chef’s kitchen is appointed with premium appliances, solid surface countertops, and seamless flow into sophisticated living and entertaining spaces anchored by a stunning stone fireplace. Expansive oceanfront decks and an 80’ concrete private deep-water dock with power and water complete this exceptional yachting retreat, moments from Nanaimo and only 20 minutes to Vancouver by seaplane. See licensee notes.
For sale
C$2,395,000
10 Pirates Ln, Nanaimo, BC V9R 6R1
3beds
3baths
2,755sqft
Single Family Residence
Built in 1989
0.36 Acres Lot
$-- Zestimate®
C$869/sqft
C$-- HOA
What's special
Waterfront sanctuaryBeautifully renovated oceanfront estateSoaring ceilingsExposed log beamsRich wood flooringPremium appliancesSolid surface countertops
- 152 days
- 97
- 0
Zillow last checked:
Listing updated:
Listed by:
Jeff Snitchuk Personal Real Estate Corporation,
Royal LePage Island Living (QU),
Thomas Gemma,
Royal LePage Island Living (QU)
Source: VIVA,MLS®#: 1038048
Facts & features
Interior
Bedrooms & bathrooms
- Bedrooms: 3
- Bathrooms: 3
- Main level bathrooms: 1
Kitchen
- Level: Main
Heating
- Baseboard, Wood
Cooling
- None
Appliances
- Laundry: Inside
Features
- Ceiling Fan(s), Vaulted Ceiling(s)
- Flooring: Carpet, Mixed, Wood
- Basement: Crawl Space
- Number of fireplaces: 1
- Fireplace features: Insert, Wood Burning
Interior area
- Total structure area: 2,755
- Total interior livable area: 2,755 sqft
Video & virtual tour
Property
Parking
- Total spaces: 4
- Parking features: Carport, Driveway, Other
- Carport spaces: 1
- Has uncovered spaces: Yes
Features
- Entry location: Main Level
- Exterior features: Awning(s)
- Has view: Yes
- View description: City, Mountain(s), Ocean
- Has water view: Yes
- Water view: Ocean
- Waterfront features: Ocean Front, Walk on Waterfront
Lot
- Size: 0.36 Acres
- Features: Dock/Moorage, Easy Access, Foreshore Rights, Level, Marina Nearby, Park Setting, Private, Recreation Nearby, Serviced, Southern Exposure
Details
- Additional structures: Shed(s)
- Parcel number: 004298519
- Zoning: R3
- Zoning description: Residential
Construction
Type & style
- Home type: SingleFamily
- Architectural style: Log Home,West Coast
- Property subtype: Single Family Residence
Materials
- Frame Wood, Log, Wood Siding
- Foundation: Concrete Perimeter
- Roof: Metal
Condition
- Resale
- New construction: No
- Year built: 1989
Utilities & green energy
- Sewer: Holding Tank, Other
- Water: Municipal
- Utilities for property: Sewer Connected
Community & HOA
Location
- Region: Nanaimo
Financial & listing details
- Price per square foot: C$869/sqft
- Tax assessed value: C$1,051,000
- Annual tax amount: C$7,572
- Date on market: 5/26/2026
- Ownership: Freehold
Price history
| Date | Event | Price |
|---|---|---|
| 5/26/2026 | Listed for sale | C$2,395,000C$869/sqft |
Source: VIVA #1038048 Report a problem | ||
Public tax history
Tax history is unavailable.
Climate risks
Neighborhood: V9R
Nearby schools
GreatSchools rating
No schools nearby
We couldn't find any schools near this home.
Similar homes
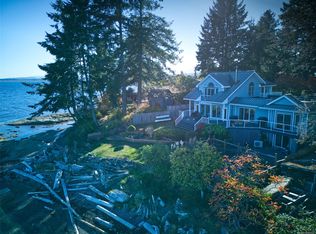
- C$1,600,0004 bd4 ba2.6k sqft192 Captain Morgans Blvd, Nanaimo, BC V9R 6R1For Sale
 MLS ID #1052690, Jordan Becker, 460 Realty Inc. (NA). VIVA
 - C$3,200,0004 bd3 ba2.6k sqft8 Pirates Ln, Nanaimo, BC V9R 6R1For Sale
 MLS ID #1041546, Gordon Wang, U1 Real Estate Services Corportation. VIVA
 - C$1,548,0004 bd3 ba2.6k sqft137 Pirates Ln, Nanaimo, BC V9R 6R1For Sale
 MLS ID #1040799, Karrie Brennan Personal Real Estate Corporation, Pemberton Holmes Ltd. (Nanaimo). VIVA
 - C$2,142,0005 bd4 ba2.7k sqft2566 A Steve Ellis Rd, Nanaimo, BC V9R 0J7For Sale
 MLS ID #1037349, Derek Gillette Personal Real Estate Corporation, eXp Realty (NA). VIVA
