PRICE REDUCED! Welcome to your DREAM HOME on the beautiful, serene shores of Lake Huntley. NO HOA and the graded road is county-maintained. This 4-bedroom, 3-bath home on over one half acre is a MUST-SEE! With over 3,000 square feet of living space, this home offers an abundance of living space and incredible amenities! Located at the end of a cul-de-sac, this property offers a perfect blend of privacy amidst a picturesque natural setting.
The minute you enter the foyer, you are greeted with spectacular views of Lake Huntley. Relax in the 53' x 12' Florida room, and enjoy the expansive lake views through sliding windows (screens for windows are in the attic), or work out in the 12 x 12 exercise room overlooking the lake! The home has been lovingly maintained and showcases timeless design elements, with select areas—such as the vintage wallpaper—offering a wonderful opportunity for modern updates to suit your personal style.
The kitchen features KraftMaid wood cabinetry with soft-close drawers, tiled backsplash, Corian countertops, and sink as well as an island and a separate dining area. A bonus coffee bar makes it easy to enjoy your morning coffee while watching the gorgeous sunrises! The split floor plan offers the master suite and a guest suite on one side of the home, both with bathrooms and large walk-in closets. The guest suite has private access through the garage making it convenient for house guests to have their own space and privacy. The other side of the home offers 2 bedrooms and a full bath with a side entry with an outdoor shower.
Huge backyard with walkway leading to a covered 20 x 10 boathouse with lift provides plenty of room for boats and watercraft along with a 12’ x 11’ lake shed for all your lake toys. The 21 x 15 elevated wood deck off the back of the house is great for family gatherings and weekend BBQ’s.
In addition to a 2-car garage, there is a DETACHED 30x24 CONCRETE BLOCK GARAGE/WORKSHOP with two garage doors and an attached carport, great for extra vehicle storage and/or hobbyists! An irrigation system is on the property and accordion shutters make storm prep a breeze. A few “extras” include a separate in-house laundry room, crown molding, central vacuum, marble window sills, a security system, and an exterior RV plug-in. Roof 2019, 2-zone A/C’s 2017.
Schedule a showing today and make this dream home yours!
Sold for $525,000
$525,000
10 Placid Oaks Dr, Lake Placid, FL 33852
4beds
3,045sqft
Single Family Residence
Built in 1996
0.53 Acres Lot
$513,300 Zestimate®
$172/sqft
$3,595 Estimated rent
Home value
$513,300
$436,000 - $606,000
$3,595/mo
Zestimate® history
Owner options
List your home for rent
$3,595/mo
Rent Zestimate®
Find your next renter with Zillow Rental Manager. Plus, with online applications, you can quickly screen prospective tenants – for free.
$3,595/mo
Rent Zestimate®
Refinance and save
$3,471/mo
Est. payment
Refinancing to a lower rate could help reduce your monthly payments and save thousands over the life of the loan.
$3,471/mo
Est. payment
Explore your selling options
Work with a Zillow partner agent
Leverage their expertise and Zillow's premium Showcase listings to get your home seen by more buyers.
Get startedList with your own agent
Get your home in front of millions of buyers by listing it on Zillow.
Learn how to do itSell it yourself
Take full control of how buyers see your home on Zillow by listing For Sale by Owner (FSBO).
List your homeWhat's special
Guest suiteHuge backyardCorian countertopsMaster suiteFlorida roomElevated wood deckExercise room
Zillow last checked:
Listing updated:
Listed by:
Shelley Bonate,
CENTURY 21 Lake & Land Myers Realty
Bought with:
Shelley Bonate, 704281
CENTURY 21 Lake & Land Myers Realty
Source: HFMLS,MLS#: 313516Originating MLS: Heartland Association Of Realtors
Facts & features
Interior
Bedrooms & bathrooms
- Bedrooms: 4
- Bathrooms: 3
- Full bathrooms: 3
Primary bedroom
- Dimensions: 18 x 14
Bedroom 2
- Dimensions: 12 x 14
Bedroom 3
- Dimensions: 12 x 12
Bedroom 4
- Dimensions: 12 x 11
Primary bathroom
- Dimensions: 10 x 5
Bathroom 2
- Dimensions: 11 x 5
Bathroom 3
- Dimensions: 10 x 5
Dining room
- Dimensions: 17 x 13
Exercise room
- Dimensions: 12 x 12
Family room
- Dimensions: 53 x 12
Foyer
- Dimensions: 7 x 6
Garage
- Dimensions: 23 x 24
Kitchen
- Dimensions: 17 x 12
Laundry
- Dimensions: 12 x 9
Living room
- Dimensions: 15 x 17
Workshop
- Dimensions: 24 x 30
Heating
- Central, Electric
Cooling
- Central Air, Electric, See Remarks
Appliances
- Included: Cooktop, Dryer, Dishwasher, Electric Water Heater, Disposal, Microwave, Oven, Range, Refrigerator, Washer, Water Softener
Features
- Ceiling Fan(s), Central Vacuum, High Speed Internet, In-Law Floorplan, Skylights, Cable TV, Window Treatments
- Flooring: Laminate, Simulated Wood, Tile
- Windows: Other, Single Hung, See Remarks, Blinds, Skylight(s)
Interior area
- Total structure area: 4,317
- Total interior livable area: 3,045 sqft
Property
Parking
- Parking features: Carport, Driveway, Garage, Three or more Spaces, On Street, Garage Door Opener
- Garage spaces: 3
- Carport spaces: 1
- Covered spaces: 4
Features
- Levels: One
- Stories: 1
- Patio & porch: Front Porch, Open, Deck
- Exterior features: Deck, Dock, Sprinkler/Irrigation, Shed, Workshop
- Pool features: None
- Has view: Yes
- View description: Lake
- Has water view: Yes
- Water view: Lake
- Body of water: Huntley
- Frontage type: Lakefront
- Frontage length: 85
Lot
- Size: 0.53 Acres
Details
- Additional structures: Boat House
- Additional parcels included: ,,
- Parcel number: C06373020000000010
- Zoning description: R1A
- Special conditions: None
Construction
Type & style
- Home type: SingleFamily
- Architectural style: One Story
- Property subtype: Single Family Residence
Materials
- Block, Concrete, Stucco
- Roof: Shingle
Condition
- Resale
- Year built: 1996
Utilities & green energy
- Sewer: None, Septic Tank
- Water: Private, Well
- Utilities for property: Cable Available, High Speed Internet Available, Sewer Not Available
Community & HOA
Community
- Features: Water Sports
- Security: Security System
HOA
- Has HOA: No
- Amenities included: Powered Boats Allowed
Location
- Region: Lake Placid
Financial & listing details
- Price per square foot: $172/sqft
- Tax assessed value: $421,970
- Annual tax amount: $3,344
- Date on market: 4/3/2025
- Cumulative days on market: 156 days
- Listing agreement: Exclusive Right To Sell
- Listing terms: Cash,Conventional,FHA,VA Loan
- Road surface type: Graded
Price history
| Date | Event | Price |
|---|---|---|
| 10/22/2025 | Sold | $525,000-4.4%$172/sqft |
Source: HFMLS #313516 Report a problem | ||
| 9/7/2025 | Pending sale | $549,000$180/sqft |
Source: HFMLS #313516 Report a problem | ||
| 6/27/2025 | Price change | $549,000-8.3%$180/sqft |
Source: HFMLS #313516 Report a problem | ||
| 2/25/2025 | Price change | $599,000-5%$197/sqft |
Source: HFMLS #307663 Report a problem | ||
| 2/12/2025 | Price change | $630,500-3%$207/sqft |
Source: HFMLS #307663 Report a problem | ||
| 9/14/2024 | Listed for sale | $650,000$213/sqft |
Source: HFMLS #307663 Report a problem | ||
Public tax history
| Year | Property taxes | Tax assessment |
|---|---|---|
| 2025 | $3,445 +3% | $267,905 +2.9% |
| 2024 | $3,344 +2.3% | $260,355 +3% |
| 2023 | $3,269 -0.7% | $252,772 +3% |
| 2022 | $3,293 -1.2% | $245,410 +3% |
| 2021 | $3,333 +3.4% | $238,262 +1.6% |
| 2020 | $3,222 | $234,621 +2.3% |
| 2019 | $3,222 +0.9% | $229,346 +1.9% |
| 2018 | $3,192 +2.9% | $225,070 +2.1% |
| 2017 | $3,101 +4% | $220,441 +2.1% |
| 2016 | $2,982 -0.4% | $215,907 -4.7% |
| 2015 | $2,994 -5.5% | $226,544 |
| 2014 | $3,169 | -- |
| 2013 | -- | -- |
| 2012 | -- | -- |
| 2011 | -- | -- |
| 2010 | -- | -- |
| 2009 | -- | -- |
| 2008 | -- | -- |
| 2007 | -- | -- |
| 2006 | -- | -- |
| 2005 | -- | -- |
| 2004 | -- | -- |
| 2003 | -- | -- |
| 2002 | -- | -- |
| 2001 | -- | -- |
| 2000 | -- | -- |
Find assessor info on the county website
Neighborhood: 33852
Nearby homes
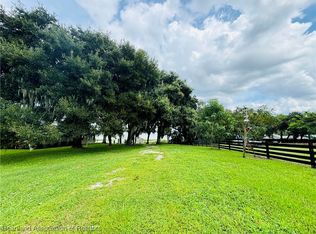
- $150,0000.53 acres20 Placid Oaks Dr, Lake Placid, FL 33852Sold
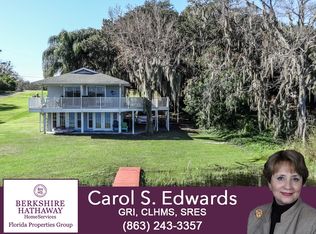
- $488,8003 bd3 ba1k sqft172 Huntley Oaks Blvd, Lake Placid, FL 33852Off Market
- $427,5003 bd3 ba1.7k sqft169 Pendarvis Rd, Lake Placid, FL 33852Off Market
- $294,5003 bd3 ba2.5k sqft30 Placid Oaks Dr, Lake Placid, FL 33852For Sale
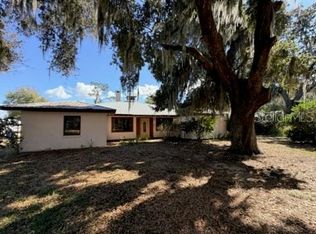
- $132,6002 bd-- ba832 sqft47 Ellerbee Dr, Lake Placid, FL 33852Off Market
- $1,800-- bd-- ba-- sqft167 Pendarvis Rd, Lake Placid, FL 33852Off Market
- $576,5003 bd3 ba2.3k sqft160 Huntley Oaks Blvd, Lake Placid, FL 33852Off Market
- $16,618-- bd-- ba-- sqft176 Huntley Oaks Blvd, Lake Placid, FL 33852Off Market
Nearby schools
GreatSchools rating
- 7/10Lake Country Elementary SchoolGrades: PK-5Distance: 2.3 mi
- 4/10Lake Placid Middle SchoolGrades: 6-8Distance: 1.4 mi
- 4/10Lake Placid High SchoolGrades: PK,9-12Distance: 1.3 mi


Get pre-qualified for a loan
At Zillow Home Loans, we can pre-qualify you in as little as 5 minutes with no impact to your credit score.An equal housing lender. NMLS #10287.
- Florida
- Highlands County
- Lake Placid
- 33852
- 10 Placid Oaks Dr
