Welcome to your dream home! This delightful and modern end unit townhouse offers the perfect blend of style and comfort. With 3 spacious bedrooms and 3 full bathrooms across 1,505 sq. ft., this home is perfect for both relaxation and entertaining. The inviting living room features a cozy fireplace, ideal for warming up on chilly evenings. The kitchen is efficiently designed with gleaming stainless-steel appliances and elegant granite countertops, offering a stylish and functional space for your culinary adventures. Adjacent to the kitchen, the dining area is perfect for meals or gatherings. Step outside to the expansive back deck, your new favorite spot for morning coffee or summer BBQs under the stars. The home is equipped with central air for those warm days and forced air heat for winter comfort. A spacious 2-car garage offers plenty of room for parking and storage. This gem of a home is ready for you to move in and start creating memories. Schedule your visit today and see why this townhouse is perfect for you! Additional Information: ParkingFeatures:2 Car Attached,
Sold for $435,000
$435,000
10 Plum Court, Highland Mills, NY 10930
3beds
1,505sqft
Townhouse, Residential
Built in 1994
3,598 Square Feet Lot
$465,600 Zestimate®
$289/sqft
$2,985 Estimated rent
Home value
$465,600
$442,000 - $489,000
$2,985/mo
Zestimate® history
Owner options
List your home for rent
$2,985/mo
Rent Zestimate®
Find your next renter with Zillow Rental Manager. Plus, with online applications, you can quickly screen prospective tenants – for free.
$2,985/mo
Rent Zestimate®
Refinance and save
$3,187/mo
Est. payment
Refinancing to a lower rate could help reduce your monthly payments and save thousands over the life of the loan.
$3,187/mo
Est. payment
Explore your selling options
Work with a Zillow partner agent
Leverage their expertise and Zillow's premium Showcase listings to get your home seen by more buyers.
Get startedList with your own agent
Get your home in front of millions of buyers by listing it on Zillow.
Learn how to do itSell it yourself
Take full control of how buyers see your home on Zillow by listing For Sale by Owner (FSBO).
List your homeWhat's special
Zillow last checked:
Listing updated:
Listed by:
John A. Scarano 845-234-6338,
Keller Williams Realty 845-928-8000
Bought with:
Stephanie McKinney, 10401382240
eXp Realty
Bradley Nichols, 10301221891
eXp Realty
Source: OneKey® MLS as distributed by MLS GRID,MLS#: H6321100
Facts & features
Interior
Bedrooms & bathrooms
- Bedrooms: 3
- Bathrooms: 3
- Full bathrooms: 3
Primary bedroom
- Level: Second
Bedroom 1
- Level: First
Bedroom 2
- Level: Second
Bathroom 1
- Level: First
Bathroom 2
- Level: Second
Bathroom 3
- Level: Second
Dining room
- Level: First
Kitchen
- Level: First
Laundry
- Level: First
Living room
- Level: First
Heating
- Forced Air
Cooling
- Central Air
Appliances
- Included: Stainless Steel Appliance(s), Gas Water Heater, Dishwasher, Dryer, Microwave, Refrigerator, Washer
- Laundry: Inside
Features
- First Floor Bedroom, Cathedral Ceiling(s), Formal Dining, Entrance Foyer, Granite Counters, Primary Bathroom
- Flooring: Hardwood
- Basement: Crawl Space
- Attic: Pull Stairs
- Number of fireplaces: 1
Interior area
- Total structure area: 1,505
- Total interior livable area: 1,505 sqft
Property
Parking
- Total spaces: 2
- Parking features: Attached, Driveway
- Has uncovered spaces: Yes
Features
- Levels: Two
- Stories: 2
- Patio & porch: Deck
Lot
- Size: 3,598 Square Feet
- Features: Cul-De-Sac, Near Public Transit
Details
- Parcel number: 3358092390000001076.0000000
Construction
Type & style
- Home type: Townhouse
- Architectural style: Contemporary
- Property subtype: Townhouse, Residential
- Attached to another structure: Yes
Materials
- Vinyl Siding
Condition
- Year built: 1994
Utilities & green energy
- Sewer: Public Sewer
- Water: Public
- Utilities for property: Trash Collection Public
Community & HOA
HOA
- Has HOA: Yes
- Services included: Common Area Maintenance, Maintenance Structure, Snow Removal, Trash
- HOA fee: $167 monthly
Location
- Region: Highland Mills
Financial & listing details
- Price per square foot: $289/sqft
- Tax assessed value: $97,825
- Annual tax amount: $9,902
- Date on market: 8/3/2024
- Listing agreement: Exclusive Right To Sell
- Inclusions: Oven/Range
Price history
| Date | Event | Price |
|---|---|---|
| 10/21/2024 | Sold | $435,000+2.4%$289/sqft |
Source:  OneKey® MLS as distributed by MLS GRID #H6321100 Report a problem OneKey® MLS as distributed by MLS GRID #H6321100 Report a problem | ||
| 9/9/2024 | Pending sale | $424,999$282/sqft |
Source: OneKey® MLS as distributed by MLS GRID #H6321100 Report a problem | ||
| 8/3/2024 | Listed for sale | $424,999+11.8%$282/sqft |
Source: OneKey® MLS as distributed by MLS GRID #H6321100 Report a problem | ||
| 11/8/2022 | Sold | $380,000+3.5%$252/sqft |
Source: OneKey® MLS as distributed by MLS GRID #H6205407 Report a problem | ||
| 9/17/2022 | Pending sale | $367,000$244/sqft |
Source: OneKey® MLS as distributed by MLS GRID #H6205407 Report a problem | ||
| 9/7/2022 | Listing removed | -- |
Source:  Weichert Pro Report a problem Weichert Pro Report a problem | ||
| 8/22/2022 | Listed for sale | $367,000+70.7%$244/sqft |
Source: OneKey® MLS as distributed by MLS GRID #H6205407 Report a problem | ||
| 5/29/2013 | Sold | $215,000-6.1%$143/sqft |
Source: OneKey® MLS as distributed by MLS GRID #H539143 Report a problem | ||
| 3/10/2013 | Price change | $229,000+0.7%$152/sqft |
Source: RE/MAX Benchmark Realty Group #539143 Report a problem | ||
| 2/24/2013 | Price change | $227,500-0.7%$151/sqft |
Source: RE/MAX Benchmark Realty Group #539143 Report a problem | ||
| 2/5/2013 | Listed for sale | $229,000-21%$152/sqft |
Source: RE/MAX Benchmark Realty Group #539143 Report a problem | ||
| 7/12/2006 | Sold | $290,000$193/sqft |
Source: Public Record Report a problem | ||
Public tax history
| Year | Property taxes | Tax assessment |
|---|---|---|
| 2025 | -- | $97,825 |
| 2024 | -- | $97,825 |
| 2023 | -- | $97,825 |
| 2022 | -- | $97,825 |
| 2021 | -- | $97,825 |
| 2020 | -- | $97,825 |
| 2019 | -- | $97,825 |
| 2018 | -- | $97,825 |
| 2017 | $7,403 | $97,825 |
| 2016 | -- | $97,825 |
| 2015 | -- | $97,825 |
| 2014 | -- | $97,825 |
| 2013 | -- | $97,825 |
| 2012 | -- | $97,825 |
| 2011 | -- | $97,825 |
| 2010 | -- | $97,825 |
| 2009 | -- | $97,825 -24.3% |
| 2007 | -- | $129,300 |
| 2006 | -- | $129,300 +34.1% |
| 2005 | -- | $96,400 |
Find assessor info on the county website
Neighborhood: 10930
Nearby homes
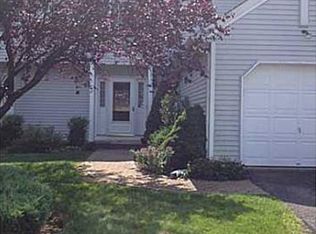
- $405,5003 bd2 ba1.3k sqft12 Plum Ct, Highland Mills, NY 10930Off Market
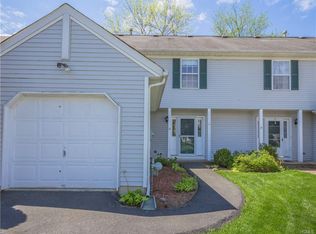
- $404,0003 bd2 ba1.3k sqft14 Plum Ct, Highland Mills, NY 10930Off Market
- $475,2003 bd2 ba2.4k sqft24 Plum Ct #24, Highland Mills, NY 10930Off Market

- $424,8003 bd2 ba1.3k sqft8 Plum Ct, Highland Mills, NY 10930Off Market
- $460,7003 bd3 ba1.6k sqft16 Plum Ct, Highland Mills, NY 10930Off Market
- $410,6003 bd3 ba1.3k sqft6 Plum Ct, Highland Mills, NY 10930Off Market
- $391,8003 bd2 ba1.3k sqft4 Plum Ct, Highland Mills, NY 10930Off Market
- $425,0003 bd3 ba1.3k sqft11 Plum Ct, Highland Mills, NY 10930Sold
Nearby schools
GreatSchools rating
- NASmith Clove Elementary SchoolGrades: K-1Distance: 1.7 mi
- 5/10Monroe Woodbury Middle SchoolGrades: 6-8Distance: 2.6 mi
- 6/10Monroe Woodbury High SchoolGrades: 9-12Distance: 2.4 mi
Schools provided by the listing agent
- Elementary: Central Valley
- Middle: Monroe-Woodbury Middle School
- High: Monroe-Woodbury High School
Source: OneKey® MLS as distributed by MLS GRID. This data may not be complete. We recommend contacting the local school district to confirm school assignments for this home.
Get a cash offer in 3 minutes
Find out how much your home could sell for in as little as 3 minutes with a no-obligation cash offer.
Estimated market value
$465,600
Get a cash offer in 3 minutes
Find out how much your home could sell for in as little as 3 minutes with a no-obligation cash offer.
Estimated market value
$465,600
- New York
- Orange County
- Highland Mills
- 10930
- 10 Plum Court
Nearby cities
Nearby zip codes
Other Highland Mills Topics
