This beautifully crafted 2022 new construction single family townhome in Milford’s popular Bear Hill cul-de-sac community offers modern style, comfort, privacy and flexibility. The open-concept main floor includes a spacious living area and a modern eat-in kitchen with sleek finishes, plenty of cabinet space/storage perfect for entertaining or relaxing. Features include:2 bedrooms with private en-suite bathroom, versatile studio/bonus room – ideal as a 3rd bedroom (identical size to 2nd bedroom), office, or guest space,2.5 bathrooms with contemporary fixtures, walk-out unfinished basement with finishing potential for additional living space, washer and dryer included, attic space with opportunity to finish, central A/C, efficient heating with Ecobee thermostat, and energy-efficient construction. Set in a quiet neighborhood with easy access to downtown Milford, Route 495, shopping, and dining. Low-maintenance, move-in ready, and full of potential—schedule your tour today!
Sold for $640,000
$640,000
10 Polar Ct #10, Milford, MA 01757
3beds
2,174sqft
Condominium, Townhouse
Built in 2022
-- sqft lot
$-- Zestimate®
$294/sqft
$-- Estimated rent
Home value
Not available
Estimated sales range
Not available
Not available
Zestimate® history
Owner options
List your home for rent
Find your next renter with Zillow Rental Manager. Plus, with online applications, you can quickly screen prospective tenants – for free.
Refinance and save
$4,378/mo
Est. payment
Refinancing to a lower rate could help reduce your monthly payments and save thousands over the life of the loan.
$4,378/mo
Est. payment
Explore your selling options
Work with a Zillow partner agent
Leverage their expertise and Zillow's premium Showcase listings to get your home seen by more buyers.
Get startedList with your own agent
Get your home in front of millions of buyers by listing it on Zillow.
Learn how to do itSell it yourself
Take full control of how buyers see your home on Zillow by listing For Sale by Owner (FSBO).
List your homeWhat's special
Modern styleSleek finishesModern eat-in kitchenOpen-concept main floorWalk-out unfinished basement
Zillow last checked:
Listing updated:
Listed by:
Myrna Jean-Charles 781-605-9405,
Open Circle Realty Group LLC 781-605-9405
Bought with:
Brittany Palmerino
Mathieu Newton Sotheby's International Realty
Source: MLS PIN,MLS#: 73376886
Facts & features
Interior
Bedrooms & bathrooms
- Bedrooms: 3
- Bathrooms: 3
- Full bathrooms: 2
- 1/2 bathrooms: 1
Primary bedroom
- Level: First
Bedroom 2
- Level: Second
Bathroom 1
- Level: First
Bathroom 2
- Level: First
Bathroom 3
- Level: Second
Family room
- Level: Second
Kitchen
- Level: First
Living room
- Level: First
Heating
- Forced Air, Natural Gas
Cooling
- Central Air
Appliances
- Laundry: First Floor
Features
- Has basement: Yes
- Number of fireplaces: 1
- Common walls with other units/homes: End Unit
Interior area
- Total structure area: 2,174
- Total interior livable area: 2,174 sqft
- Finished area above ground: 2,174
Property
Parking
- Total spaces: 4
- Parking features: Garage
- Garage spaces: 2
- Uncovered spaces: 2
Details
- Parcel number: M:54 B:140 L:59,5192901
- Zoning: RC
Construction
Type & style
- Home type: Townhouse
- Property subtype: Condominium, Townhouse
Condition
- Year built: 2022
Utilities & green energy
- Sewer: Public Sewer
- Water: Public
Community & HOA
HOA
- Services included: Maintenance Structure, Road Maintenance, Maintenance Grounds, Snow Removal
- HOA fee: $250 monthly
Location
- Region: Milford
Financial & listing details
- Price per square foot: $294/sqft
- Tax assessed value: $554,600
- Annual tax amount: $7,099
- Date on market: 12/28/2025
Price history
| Date | Event | Price |
|---|---|---|
| 7/17/2025 | Sold | $640,000+0.8%$294/sqft |
Source: MLS PIN #73376886 Report a problem | ||
| 6/2/2025 | Contingent | $634,900$292/sqft |
Source: MLS PIN #73376937 Report a problem | ||
| 5/18/2025 | Listed for sale | $634,900$292/sqft |
Source: MLS PIN #73376886 Report a problem | ||
Public tax history
Tax history is unavailable.
Neighborhood: 01757
Nearby homes
- $163,700-- bd-- ba-- sqft33 Casey Dr, Milford, MA 01757Off Market
- $163,700-- bd-- ba-- sqft35 Casey Dr, Milford, MA 01757Off Market
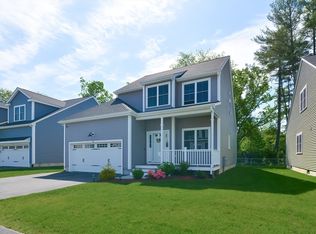
- $613,0502 bd3 ba1.9k sqft3 Brown Bear Ln #3, Milford, MA 01757Sold
- $163,800-- bd-- ba-- sqft31 Casey Dr, Milford, MA 01757Off Market
- $163,800-- bd-- ba-- sqft29 Casey Dr, Milford, MA 01757Off Market
- $163,800-- bd-- ba-- sqft27 Casey Dr, Milford, MA 01757Off Market
- $164,900-- bd-- ba-- sqft34 Casey Dr, Milford, MA 01757Off Market
- $163,800-- bd-- ba-- sqft25 Casey Dr, Milford, MA 01757Off Market
Nearby schools
GreatSchools rating
- NAMemorial Elementary SchoolGrades: K-2Distance: 1.7 mi
- 4/10Stacy Middle SchoolGrades: 6-8Distance: 1.4 mi
- 4/10Milford High SchoolGrades: 9-12Distance: 2.2 mi


Get pre-qualified for a loan
At Zillow Home Loans, we can pre-qualify you in as little as 5 minutes with no impact to your credit score.An equal housing lender. NMLS #10287.
- Massachusetts
- Worcester County
- Milford
- 01757
- 10 Polar Ct Unit 10
Nearby cities
Nearby zip codes
Other Milford Topics
