Welcome Home! Spacious townhouse offering more than 2200 square feet of living space over 3 levels of living, with a flexible floor plan to meet different needs! Walk into the unit’s private entrance where the 1st floor contains a open-concept living room with a gas fireplace, dining area, kitchen and half bath. You have a layout ideal for both everyday living and for entertaining. On the second floor you’ll find the main bedroom complete with a walk-in closet and ensuite bathroom, a large second bedroom and another private full bathroom. Laundry is on this floor for added convenience! The 3rd level – currently a family entertaining space -- is yours to create whatever living space you wish! What will it be for you? A family room, a 3rd bedroom, media room, a home office – or something new! Garage has one of the unit’s two assigned parking spaces, a designated storage room and a shared fitness room! Unit K is ideally situated toward the back of the property, offering a more private and tucked-away setting. The outside features a second assigned parking space, plenty of visitor parking, and common green space to enjoy! Conveniently located near local amenities, shopping, dining, and major commuter routes.
Pending
$719,000
10 Pomeworth St Unit K, Stoneham, MA 02180
2beds
2,251sqft
Condominium, Townhouse
Built in 2007
-- sqft lot
$713,200 Zestimate®
$319/sqft
$455/mo HOA
What's special
Gas fireplacePrivate entranceDining areaSecond assigned parking spaceLarge second bedroomPrivate and tucked-away settingPlenty of visitor parking
- 29 days
- 846
- 26
Likely to sell faster than
Zillow last checked:
Listing updated:
Listed by:
Kimberly McDonald 413-374-1023,
Barrett, Chris. J., REALTORS® 781-245-5011
Source: MLS PIN,MLS#: 73559302
Facts & features
Interior
Bedrooms & bathrooms
- Bedrooms: 2
- Bathrooms: 3
- Full bathrooms: 2
- 1/2 bathrooms: 1
Primary bedroom
- Features: Bathroom - Full, Walk-In Closet(s)
- Level: Second
- Area: 319.2
- Dimensions: 13.3 x 24
Bedroom 2
- Level: Second
- Area: 213.06
- Dimensions: 13.4 x 15.9
Primary bathroom
- Features: Yes
Bathroom 1
- Features: Bathroom - Half
- Level: First
- Area: 25.5
- Dimensions: 5.1 x 5
Bathroom 2
- Level: Second
- Area: 80.08
- Dimensions: 9.1 x 8.8
Bathroom 3
- Level: Second
- Area: 73.92
- Dimensions: 9.6 x 7.7
Dining room
- Level: First
- Area: 106.22
- Dimensions: 9.4 x 11.3
Family room
- Level: Third
- Area: 721.03
- Dimensions: 23.11 x 31.2
Kitchen
- Level: First
- Area: 158.2
- Dimensions: 14 x 11.3
Living room
- Level: First
- Area: 313.25
- Dimensions: 17.9 x 17.5
Heating
- Forced Air, Natural Gas
Cooling
- Central Air
Appliances
- Included: Range, Dishwasher, Disposal, Microwave, Refrigerator, Washer, Dryer
- Laundry: Second Floor, In Unit
Features
- Flooring: Tile, Carpet, Hardwood
- Has basement: No
- Number of fireplaces: 1
- Fireplace features: Living Room
- Common walls with other units/homes: 2+ Common Walls
Interior area
- Total structure area: 2,251
- Total interior livable area: 2,251 sqft
- Finished area above ground: 2,251
Video & virtual tour
Property
Parking
- Total spaces: 2
- Parking features: Under, Storage, Assigned, Off Street, Guest
- Attached garage spaces: 1
- Uncovered spaces: 1
Features
- Entry location: Unit Placement(Back)
Details
- Parcel number: 4718431
- Zoning: RES
Construction
Type & style
- Home type: Townhouse
- Property subtype: Condominium, Townhouse
Materials
- Frame
- Roof: Shingle
Condition
- Year built: 2007
Utilities & green energy
- Electric: 200+ Amp Service
- Sewer: Public Sewer
- Water: Public
Community & HOA
Community
- Features: Public Transportation, Shopping, Walk/Jog Trails, Highway Access, House of Worship, Private School, Public School
HOA
- Amenities included: Fitness Center
- Services included: Insurance, Maintenance Structure, Maintenance Grounds, Snow Removal, Trash, Reserve Funds
- HOA fee: $455 monthly
Location
- Region: Stoneham
Financial & listing details
- Price per square foot: $319/sqft
- Tax assessed value: $651,500
- Annual tax amount: $6,665
- Date on market: 8/5/2026
- Exclusions: Personal Property Except Gifting: Bedroom Tv Mount, Mirror Over Staircase, 3rd Flr Small Tv & Mount
Estimated market value
$713,200
$678,000 - $749,000
$3,928/mo
Price history
| Date | Event | Price |
|---|---|---|
| 8/29/2026 | Pending sale | $719,000$319/sqft |
Source: MLS PIN #73559302 Report a problem | ||
| 8/20/2026 | Contingent | $719,000$319/sqft |
Source: MLS PIN #73559302 Report a problem | ||
| 8/5/2026 | Listed for sale | $719,000+30.7%$319/sqft |
Source: MLS PIN #73559302 Report a problem | ||
| 5/1/2019 | Sold | $550,000+1.9%$244/sqft |
Source: Public Record Report a problem | ||
| 3/12/2019 | Pending sale | $540,000$240/sqft |
Source: Leading Edge Real Estate #72450253 Report a problem | ||
| 2/6/2019 | Listed for sale | $540,000+30.1%$240/sqft |
Source: Leading Edge Real Estate #72450253 Report a problem | ||
| 8/30/2012 | Sold | $415,000-5.5%$184/sqft |
Source: Public Record Report a problem | ||
| 7/19/2012 | Price change | $439,000-2.4%$195/sqft |
Source: ERA Andrew Realty #71351963 Report a problem | ||
| 5/15/2012 | Price change | $449,800-2.2%$200/sqft |
Source: ERA Andrew Realty #71351963 Report a problem | ||
| 3/16/2012 | Listed for sale | $459,800+7.2%$204/sqft |
Source: ERA Andrew Realty #71351963 Report a problem | ||
| 12/16/2011 | Listing removed | $429,000$191/sqft |
Source: ERA Andrew Realty #71305465 Report a problem | ||
| 10/28/2011 | Price change | $429,000-4.7%$191/sqft |
Source: ERA Andrew Realty #71305465 Report a problem | ||
| 9/16/2011 | Price change | $450,000+4.7%$200/sqft |
Source: ERA Andrew Realty #71305465 Report a problem | ||
| 6/27/2011 | Price change | $429,800-9.5%$191/sqft |
Source: ERA Andrew Realty #71305465 Report a problem | ||
| 5/27/2011 | Price change | $475,000-2.9%$211/sqft |
Source: Commonwealth #71224595 Report a problem | ||
| 4/11/2011 | Listed for sale | $489,000-2%$217/sqft |
Source: Coldwell Banker Residential Brokerage - HQ #71194493 Report a problem | ||
| 3/3/2011 | Listing removed | $499,000$222/sqft |
Source: NRT NewEngland #71176608 Report a problem | ||
| 2/13/2011 | Listed for sale | $499,000$222/sqft |
Source: NRT NewEngland #71176608 Report a problem | ||
| 1/7/2011 | Listing removed | $499,000$222/sqft |
Source: NRT NewEngland #71168121 Report a problem | ||
| 11/5/2010 | Price change | $499,000-4%$222/sqft |
Source: ERA Andrew Realty #71129151 Report a problem | ||
| 10/20/2010 | Price change | $519,900-3.7%$231/sqft |
Source: ERA Andrew Realty #71129151 Report a problem | ||
| 9/18/2010 | Price change | $539,900-5.3%$240/sqft |
Source: ERA Andrew Realty #71129151 Report a problem | ||
| 8/29/2010 | Listed for sale | $569,900+14.2%$253/sqft |
Source: ERA Andrew Realty #71129151 Report a problem | ||
| 1/7/2008 | Sold | $499,000$222/sqft |
Source: Public Record Report a problem | ||
Public tax history
| Year | Property taxes | Tax assessment |
|---|---|---|
| 2025 | $6,665 -0.4% | $651,500 +3.1% |
| 2024 | $6,694 +0.4% | $632,100 +5.2% |
| 2023 | $6,668 +10.5% | $600,700 +3.6% |
| 2022 | $6,037 +0.2% | $579,900 +4.2% |
| 2021 | $6,023 +1% | $556,700 +0.7% |
| 2020 | $5,966 -4.5% | $552,900 -0.6% |
| 2019 | $6,244 +4.8% | $556,500 +9.4% |
| 2018 | $5,957 +0.4% | $508,700 +6.2% |
| 2017 | $5,936 +5.9% | $479,100 +8.6% |
| 2016 | $5,605 +2.8% | $441,300 +4.9% |
| 2015 | $5,454 +1.6% | $420,800 +5.8% |
| 2014 | $5,368 -7.3% | $397,900 -10.3% |
| 2013 | $5,792 +3.6% | $443,500 |
| 2012 | $5,593 +6.6% | $443,500 +3.2% |
| 2011 | $5,247 -0.3% | $429,700 -6.2% |
| 2010 | $5,264 -14.4% | $458,100 -19% |
| 2009 | $6,153 | $565,500 |
Find assessor info on the county website
Monthly payment
Est. payment
Payment breakdown
Explore the cost of this home by adjusting the details. Changes won't be saved.Climate risks
Neighborhood: 02180


Similar homes
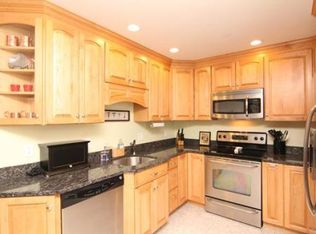
- $730,0003 bd3 ba2.4k sqftPine Brook Estates, Peabody, MA 01960For Sale
 MLS ID #73567095, Lisa Polignone, MP Realty Group. MLS PIN
 - $785,0002 bd3 ba1.7k sqftWinn Street Commons, Burlington, MA 01803For Sale
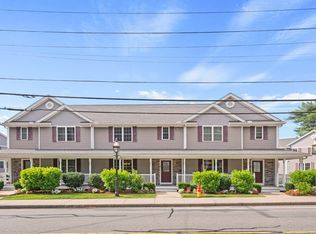 MLS ID #73558933, The Elle Group, eXp Realty LLC - Corporate Office. MLS PIN
 - $699,9993 bd2 ba1.5k sqftSalem Place Condominiums, Woburn, MA 01801For Sale
 MLS ID #73556930, Jill Fitzpatrick, Century 21 North East. MLS PIN
 - $614,0002 bd3 ba2.2k sqftHighland Condominium, Salem, MA 01970For Sale
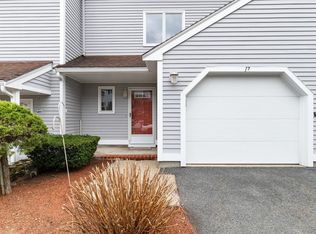 MLS ID #73535463, Cynthia Anselmo, East Coast Properties. MLS PIN
