Skip main navigation
Sold for $600,000
  • $600,000

    10 Pomfret Walk, Pleasant Hill, CA 94523

    2beds
    1,245sqft
    Condominium
    Built in 1983
    -- sqft lot
    $552,900 Zestimate®
    $482/sqft
    $3,363 Estimated rent

    Home value

    $552,900

    $525,000 - $581,000

    $3,363/mo

    Zestimate® history
    Loading
    Loading...

    Owner options

    List your home for rent

    $3,363/mo

    Rent Zestimate®

    Find your next renter with Zillow Rental Manager. Plus, with online applications, you can quickly screen prospective tenants – for free.

    Learn more

    $3,363/mo

    Rent Zestimate®

    Refinance and save

    $4,572/mo

    Est. payment

    Refinancing to a lower rate could help reduce your monthly payments and save thousands over the life of the loan.

    See today's rates

    $4,572/mo

    Est. payment

    Explore your selling options

    Work with a Zillow partner agent

    Leverage their expertise and Zillow's premium Showcase listings to get your home seen by more buyers.

    Get started

    List with your own agent

    Get your home in front of millions of buyers by listing it on Zillow.

    Learn how to do it

    Sell it yourself

    Take full control of how buyers see your home on Zillow by listing For Sale by Owner (FSBO).

    List your home

    What's special

    Oversized balconySpacious and light-filledViews of mt diabloSizable primary bedroomTree-lined settingOpen floor planNewer stainless steel appliances
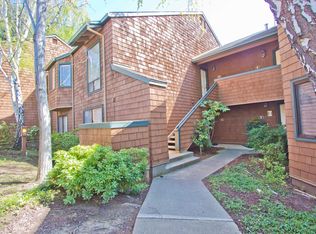
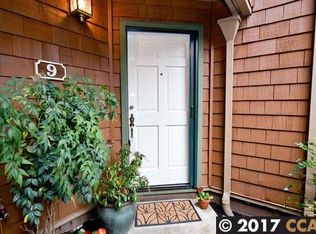
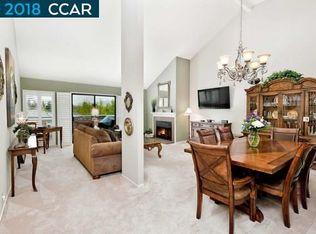
    Nestled in Pleasant Hill’s serene Cobblestone community, 10 Pomfret Walk is a 2 BD/ 2 BA condo perched in a tree-lined setting. Spacious and light-filled, the living room showcases a large fireplace with a mantel and hearth. Multiple windows and slider to the balcony provide warm light and views of Mt Diablo. The open floor plan affords ample living space. The oversized balcony is the ideal spot to catch the warm sun! Perfect for a cafe table or patio set, it will quickly become your favorite place to relax. The sizable primary bedroom features loads of light and two deep closets with built-ins. The en-suite bath boasts modern lighting, an oversized mirror, and a spa-like shower. The airy, light-filled second bedroom showcases a huge closet and soft carpeting. The hall bathroom shines with stunning lighting and an oversized mirror. The kitchen is a home chef’s dream with granite countertops, open breakfast bar, and newer stainless steel appliances. Laundry will be a breeze with the washer and dryer units cleverly tucked away into a hall closet. The Cobblestone neighborhood amenities include green spaces, a swimming pool and spa! 10 Pomfret Walk offers a covered parking spot and a dedicated garage. It is freeway accessible and just a short stroll to schools, shops, and parks.

    Zillow last checked:

    Listing updated:

    Listed by:

    Cheryl Berger DRE #01844879 415-595-3448,

    Compass

    Bought with:

    Heather Gowdy, DRE #01933216

    Twin Oaks Real Estate

    Source: bridgeMLS/CCAR/Bay East AOR,MLS#: 41128616MLS Logo

    Facts & features

    Interior

    Bedrooms & bathrooms
    • Bedrooms: 2
    • Bathrooms: 2
    • Full bathrooms: 2
    Kitchen
    • Features: Breakfast Bar, Stone Counters, Dishwasher, Range/Oven Free Standing, Refrigerator, Updated Kitchen
    Heating
    • Forced Air
    Cooling
    • Central Air
    Appliances
    • Included: Dishwasher, Free-Standing Range, Refrigerator, Dryer, Washer
    • Laundry: Dryer, Laundry Closet, Washer, In Unit, Cabinets
    Features
    • Breakfast Bar, Updated Kitchen
    • Flooring: Laminate, Vinyl, Carpet
    • Number of fireplaces: 1
    • Fireplace features: Living Room
    Interior area
    • Total structure area: 1,245
    • Total interior livable area: 1,245 sqft

    Property

    Parking
    • Total spaces: 2
    • Parking features: Carport, Detached, Garage, Garage Faces Front, Garage Door Opener
    • Garage spaces: 1
    • Has carport: Yes
    Features
    • Levels: One Story,One
    • Stories: 1
    • Pool features: In Ground, Community
    • Has view: Yes
    • View description: Mt Diablo
    Lot
    • Features: Cul-De-Sac
    Details
    • Parcel number: 1523310454
    • Special conditions: Standard

    Construction

    Type & style
    • Home type: Condo
    • Architectural style: Contemporary
    • Property subtype: Condominium
    Materials
    • Wood Shingles
    • Roof: Shingle
    Condition
    • Existing
    • New construction: No
    • Year built: 1983

    Utilities & green energy

    • Electric: No Solar

    Community & neighborhood

    Security
    • Security features: Carbon Monoxide Detector(s), Smoke Detector(s)
    Location
    • Region: Pleasant Hill

    HOA & financial

    HOA
    • Has HOA: Yes
    • HOA fee: $807 monthly
    • Amenities included: Pool, Spa/Hot Tub
    • Services included: Reserves, Trash, Management Fee, Maintenance Grounds, Maintenance Structure
    • Association name: COBBLESTONE ASSOC.
    • Association phone: 866-946-0880

    Other

    Other facts
    • Listing terms: Cash,Conventional

    Price history

    DateEventPrice
    4/17/2026Sold$600,000+9.3%$482/sqft
    Source: bridgeMLS/CCAR/Bay East AOR #41128616 Report a problem
    4/7/2026Pending sale$549,000$441/sqft
    Source: bridgeMLS/CCAR/Bay East AOR #41128616 Report a problem
    3/26/2026Listed for sale$549,000+111.2%$441/sqft
    Source: bridgeMLS/CCAR/Bay East AOR #41128616 Report a problem
    9/27/2012Sold$260,000+13%$209/sqft
    Source: CCAR #40575204 Report a problem
    6/2/2012Listing removed$230,000$185/sqft
    Source: Windermere Diablo Realty #40575204 Report a problem
    5/24/2012Price change$230,000+0%$185/sqft
    Source: Windermere Diablo Realty #40575204 Report a problem
    4/25/2012Listed for sale$229,950-57.1%$185/sqft
    Source: RE/MAX Accord #40571279 Report a problem
    5/30/2006Sold$536,000+5.1%$431/sqft
    Source: Public Record Report a problem
    12/17/2004Sold$510,000+249.3%$410/sqft
    Source: Public Record Report a problem
    12/4/1995Sold$146,000$117/sqft
    Source: Public Record Report a problem

    Public tax history

    YearProperty taxesTax assessment
    2025$4,284 +1.3%$320,157 +2%
    2024$4,229 +1.8%$313,880 +2%
    2023$4,153 -0.1%$307,727 +2%
    2022$4,155 +2.4%$301,695 +2%
    2021$4,058 +1.8%$295,780 +1%
    2020$3,988 +1%$292,748 +2%
    2019$3,950 +3.4%$287,009 +2%
    2018$3,821 +3.3%$281,382 +2%
    2017$3,698 +2.8%$275,866 +2%
    2016$3,599 +2.4%$270,458 +1.5%
    2015$3,514 $266,396 +2%
    2014$3,514 $261,179 +0.5%
    2013-- $260,000 +0.4%
    2012-- $259,000 -4.3%
    2011-- $270,500 -9.7%
    2010-- $299,500 -25.1%
    2009-- $400,000 -9.2%
    2008-- $440,500 -13.7%
    2007-- $510,500 -1.9%
    2006-- $520,200 +2%
    2005-- $510,000 +199%
    2004-- $170,587 +1.9%
    2003-- $167,461 +2%
    2002-- $164,178 +2%
    2001-- $160,960

    Find assessor info on the county website

    Neighborhood: 94523

    Nearby schools

    GreatSchools rating
    Get a cash offer in 3 minutes
    Find out how much your home could sell for in as little as 3 minutes with a no-obligation cash offer.
    Estimated market value
    $552,900
    Get a cash offer in 3 minutes
    Find out how much your home could sell for in as little as 3 minutes with a no-obligation cash offer.
    Estimated market value
    $552,900