This one of a kind, stunning 5+ bedroom, 3,950+ sq ft estate is a masterclass in energy-efficient luxury living — set on over 3 private acres on a quaint cul-de-sac was built by Snowden Builders and is one of only a handful of homes in the area that surpass the NAHB Green Building Standard. The charming front porch leads you to the grand foyer entrance that immediately sets the tone that this home is different from the moment you arrive. Step inside to discover an open floor plan bathed in natural light, featuring a freshly repainted interior with refinished real hardwood floors. The gourmet kitchen opens to an upper patio — perfect for morning coffee or al fresco dining — while a formal dining room provides an elegant space for hosting. Two dedicated offices and 5+ generously sized bedrooms make this home one of a kind. The vaulted 9+ foot ceilings in the main living areas create an atmosphere of warmth for everyone to enjoy. The primary suite has a large sitting room that can be used as a nursery, craft room, dressing area or additional office. Above it all, a large walk-up attic offers a blank canvas ready to be finished into additional bedrooms, a workout area, a playroom, a studio — whatever you can dream up. Energy performance is where this home truly stands apart. Built with passive solar design, radiant hydronic floor heat in the basement, extra insulation throughout, Anderson and Pella windows and doors, a new roof (2022), and new solar panels — this home is engineered to deliver exceptional efficiency year-round without sacrificing comfort. The fully finished walk-out basement is an entertainer's masterpiece. Gather around the custom 5-stool bar, then step directly outside to your large patio and hot tub — a private retreat that makes every evening feel like a getaway. The outdoor spaces and outbuildings are equally impressive. An attached 2-bay garage handles everyday convenience, while a detached 3-bay garage — complete with a 400 sq ft finished upstairs office — provides unmatched flexibility for the hobbyist, entrepreneur, or remote professional. This additional space can will be great for a car collector or small business looking for extra space. There is also a large detached shed, a fenced-in yard, and 3 acres of land complete a property that simply cannot be replicated at this price. This is a custom home built with intention, upgraded with care, meticulously maintained by the owners and now it's ready for its next chapter.
Sold for $995,000
$995,000
10 Pompa Ln, Telford, PA 18969
5beds
4,000sqft
Single Family Residence
Built in 2009
3 Acres Lot
$996,200 Zestimate®
$249/sqft
$4,796 Estimated rent
Home value
$996,200
$926,000 - $1.07M
$4,796/mo
Zestimate® history
Owner options
List your home for rent
$4,796/mo
Rent Zestimate®
Find your next renter with Zillow Rental Manager. Plus, with online applications, you can quickly screen prospective tenants – for free.
$4,796/mo
Rent Zestimate®
Refinance and save
$6,710/mo
Est. payment
Refinancing to a lower rate could help reduce your monthly payments and save thousands over the life of the loan.
$6,710/mo
Est. payment
Explore your selling options
Work with a Zillow partner agent
Leverage their expertise and Zillow's premium Showcase listings to get your home seen by more buyers.
Get startedList with your own agent
Get your home in front of millions of buyers by listing it on Zillow.
Learn how to do itSell it yourself
Take full control of how buyers see your home on Zillow by listing For Sale by Owner (FSBO).
List your homeWhat's special
Fenced-in yardLarge detached shedQuaint cul-de-sacGrand foyer entranceTwo dedicated officesFreshly repainted interiorNew solar panels
Zillow last checked:
Listing updated:
Listed by:
Will Kelly 267-614-4933,
Innovate Real Estate
Bought with:
Stephanie Krawulski, RS336393
Compass RE
Source: Bright MLS,MLS#: PAMC2174704
Facts & features
Interior
Bedrooms & bathrooms
- Bedrooms: 5
- Bathrooms: 4
- Full bathrooms: 3
- 1/2 bathrooms: 1
- Main level bathrooms: 1
- Main level bedrooms: 1
Rooms
- Room types: Dining Room, Primary Bedroom, Sitting Room, Bedroom 2, Bedroom 3, Bedroom 4, Bedroom 5, Kitchen, Game Room, Basement, Great Room, Laundry, Office, Utility Room, Bathroom 1, Bathroom 2, Attic, Primary Bathroom, Half Bath
Primary bedroom
- Level: Upper
Bedroom 2
- Level: Upper
Bedroom 3
- Level: Upper
Bedroom 4
- Level: Upper
Bedroom 5
- Level: Main
Primary bathroom
- Level: Upper
Bathroom 1
- Level: Lower
Bathroom 2
- Level: Upper
Other
- Level: Upper
Basement
- Level: Lower
Dining room
- Level: Main
Game room
- Level: Lower
Great room
- Level: Main
Half bath
- Level: Main
- Area: 30 Square Feet
- Dimensions: 5 X 6
Kitchen
- Level: Main
Laundry
- Level: Main
Office
- Level: Main
Sitting room
- Level: Upper
Utility room
- Level: Lower
Heating
- ENERGY STAR Qualified Equipment, Forced Air, Programmable Thermostat, Radiant, Zoned, Solar, Propane, Central
Cooling
- Central Air, ENERGY STAR Qualified Equipment, Electric
Appliances
- Included: Built-In Range, Cooktop, Dishwasher, Energy Efficient Appliances, Self Cleaning Oven, Solar Hot Water
- Laundry: Main Level, Laundry Room
Features
- Air Filter System, Eat-in Kitchen, Kitchen Island, Primary Bath(s), 9'+ Ceilings, Cathedral Ceiling(s)
- Flooring: Tile/Brick, Carpet, Hardwood
- Doors: ENERGY STAR Qualified Doors
- Windows: Energy Efficient
- Basement: Full,Exterior Entry,Finished,Heated
- Number of fireplaces: 1
- Fireplace features: Glass Doors, Gas/Propane, Mantel(s)
Interior area
- Total structure area: 4,850
- Total interior livable area: 4,000 sqft
- Finished area above ground: 3,500
- Finished area below ground: 500
Property
Parking
- Total spaces: 5
- Parking features: Inside Entrance, Garage Door Opener, Garage Faces Side, Garage Faces Front, Storage, Asphalt, Attached, Detached
- Attached garage spaces: 5
- Has uncovered spaces: Yes
- Details: Garage Sqft: 1037
Accessibility
- Accessibility features: None
Features
- Levels: Three
- Stories: 3
- Patio & porch: Patio, Porch
- Exterior features: Lighting, Flood Lights
- Pool features: None
- Spa features: Hot Tub
- Fencing: Vinyl,Wire
Lot
- Size: 3 Acres
- Dimensions: 570
- Features: Cul-De-Sac, Front Yard, Rear Yard, SideYard(s), Sloped, Corner Lot/Unit
Details
- Additional structures: Above Grade, Below Grade, Outbuilding
- Parcel number: 440001434061
- Zoning: R90
- Zoning description: Residential Single Family
- Special conditions: Standard
Construction
Type & style
- Home type: SingleFamily
- Architectural style: Colonial
- Property subtype: Single Family Residence
Materials
- Stone, Stucco
- Foundation: Concrete Perimeter
- Roof: Pitched,Shingle
Condition
- Excellent
- New construction: No
- Year built: 2009
- Major remodel year: 2015
Details
- Builder name: SNOWDEN BUILDERS
Utilities & green energy
- Electric: 200+ Amp Service
- Sewer: On Site Septic
- Water: Well
- Utilities for property: Cable Connected, Electricity Available, Phone, Propane, Fiber Optic, Cable
Green energy
- Energy efficient items: Appliances, Construction, Exposure/Shade, Lighting
- Energy generation: PV Solar Array(s) Owned
- Construction elements: Conserving Materials/Methods
- Water conservation: Efficient Hot Water Distribution, Green Infrastructure
Community & HOA
Community
- Subdivision: None Available
HOA
- Has HOA: No
Location
- Region: Telford
- Municipality: SALFORD TWP
Financial & listing details
- Price per square foot: $249/sqft
- Tax assessed value: $17,810
- Annual tax amount: $14,966
- Date on market: 4/10/2026
- Listing agreement: Exclusive Right To Sell
- Listing terms: Conventional,Cash
- Inclusions: Washer / Dryer, Refrigerator, Metal Shelving In Basement Front Storage Area (under Steps), Hot Tub, Desk And Couch In Office Over Detached Garage
- Ownership: Fee Simple
- Road surface type: Black Top
Price history
| Date | Event | Price |
|---|---|---|
| 6/1/2026 | Sold | $995,000$249/sqft |
Source:  Bright MLS #PAMC2174704 Report a problem Bright MLS #PAMC2174704 Report a problem | ||
| 5/22/2026 | Pending sale | $995,000$249/sqft |
Source: Bright MLS #PAMC2174704 Report a problem | ||
| 4/18/2026 | Contingent | $995,000$249/sqft |
Source: Bright MLS #PAMC2174704 Report a problem | ||
| 4/10/2026 | Listed for sale | $995,000+68.9%$249/sqft |
Source: Bright MLS #PAMC2174704 Report a problem | ||
| 6/20/2011 | Sold | $589,000$147/sqft |
Source: Public Record Report a problem | ||
Public tax history
| Year | Property taxes | Tax assessment |
|---|---|---|
| 2025 | $14,226 +5.9% | $346,620 |
| 2024 | $13,434 | $346,620 |
| 2023 | $13,434 +6.8% | $346,620 |
| 2022 | $12,581 +1.6% | $346,620 |
| 2021 | $12,389 +1.3% | $346,620 |
| 2020 | $12,235 +1.2% | $346,620 |
| 2019 | $12,086 +2% | $346,620 |
| 2018 | $11,845 +1.6% | $346,620 |
| 2017 | $11,660 +0.4% | $346,620 |
| 2016 | $11,615 +3.6% | $346,620 +2.3% |
| 2015 | $11,210 +0.9% | $338,770 |
| 2014 | $11,114 +0.8% | $338,770 |
| 2013 | $11,029 +2.6% | $338,770 |
| 2012 | $10,753 +1909.9% | $338,770 +1802.1% |
| 2011 | $535 +3.5% | $17,810 |
| 2010 | $517 +1.6% | $17,810 |
| 2009 | $509 | $17,810 |
| 2008 | $509 +2.4% | -- |
| 2007 | $497 +4% | -- |
| 2006 | $478 +5.3% | -- |
| 2005 | $454 +6.3% | -- |
| 2004 | $427 +6.5% | -- |
| 2003 | $401 +2.3% | -- |
| 2002 | $392 +6.8% | -- |
| 2000 | $367 | -- |
Find assessor info on the county website
Neighborhood: 18969
Nearby homes
- $488,8003 bd2 ba1.8k sqft8 Morwood Rd, Telford, PA 18969Off Market
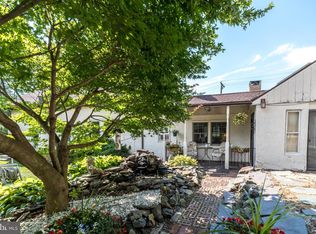
- $955,1004 bd3 ba3.4k sqft9 Pompa Ln, Telford, PA 18969Off Market
- $405,4003 bd1 ba2.3k sqft741 Ridge Rd, Telford, PA 18969Off Market
- $794,1004 bd3 ba2.5k sqft19 Pompa Ln, Telford, PA 18969Off Market
- $371,8003 bd1 ba1k sqft720 Ridge Rd, Telford, PA 18969Off Market
- $454,0003 bd2 ba1.2k sqft7 Morwood Rd, Telford, PA 18969Off Market
- $506,5003 bd1 ba2.8k sqft12 Harder Rd, Telford, PA 18969Off Market
- $404,9003 bd2 ba1.4k sqft14 Morwood Rd, Telford, PA 18969Off Market
Nearby schools
GreatSchools rating
- 10/10Salford Hills Elementary SchoolGrades: K-5Distance: 1.3 mi
- 4/10Indian Crest Middle SchoolGrades: 6-8Distance: 4.6 mi
- 9/10Souderton Area Senior High SchoolGrades: 9-12Distance: 4 mi
Schools provided by the listing agent
- Elementary: Salford Hills
- Middle: Ind Valley
- High: Souderton Area Senior
- District: Souderton Area
Source: Bright MLS. This data may not be complete. We recommend contacting the local school district to confirm school assignments for this home.
Get a cash offer in 3 minutes
Find out how much your home could sell for in as little as 3 minutes with a no-obligation cash offer.
Estimated market value
$996,200
Get a cash offer in 3 minutes
Find out how much your home could sell for in as little as 3 minutes with a no-obligation cash offer.
Estimated market value
$996,200
- Pennsylvania
- Montgomery County
- Telford
- 18969
- 10 Pompa Ln
