Skip main navigation
Sold
  • Listed by: Commencement Bay Brokers LLC • Jeff Williams
    Bought with: Better Properties Real Estate
    $565,000

    10 Ponce de Leon Creek SW, Lakewood, WA 98499

    3beds
    2,071sqft
    Single Family Residence
    Built in 1963
    8,999 Square Feet Lot
    $-- Zestimate®
    $273/sqft
    $2,875 Estimated rent

    Home value

    Not available

    Estimated sales range

    Not available

    $2,875/mo

    Zestimate® history
    Loading
    Loading...

    Owner options

    List your home for rent

    $2,875/mo

    Rent Zestimate®

    Find your next renter with Zillow Rental Manager. Plus, with online applications, you can quickly screen prospective tenants – for free.

    Learn more

    $2,875/mo

    Rent Zestimate®

    Refinance and save

    $3,455/mo

    Est. payment

    Refinancing to a lower rate could help reduce your monthly payments and save thousands over the life of the loan.

    See today's rates

    $3,455/mo

    Est. payment

    Explore your selling options

    Work with a Zillow partner agent

    Leverage their expertise and Zillow's premium Showcase listings to get your home seen by more buyers.

    Get started

    List with your own agent

    Get your home in front of millions of buyers by listing it on Zillow.

    Learn how to do it

    Sell it yourself

    Take full control of how buyers see your home on Zillow by listing For Sale by Owner (FSBO).

    List your home

    What's special

    Wood burning fireplacesMature landscapingHeat pumpCoved ceilingsNewly refinished hardwood floorsSprinkler systemFrench doors
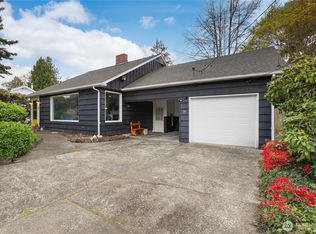
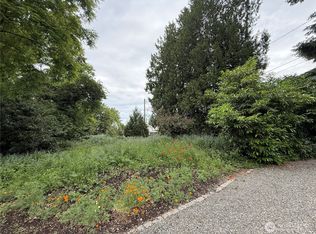
    This charming single story home is nicely sited on a quiet cul-de-sac near Lakewood Town Center. Features include newly refinished hardwood floors, coved ceilings, a newer roof, a heat pump and wood burning fireplaces in the living room and in the family room. The kitchen has been updated with PaperStone counters and stainless appliances. The full bath was updated in 2020. French doors off the family room, dining room and primary bedroom create a wonderful indoor/outdoor flow. The spacious third bedroom has its own exterior entrance and could easily flex as a home office or guest apartment. The property also includes two covered patios, mature landscaping, a sprinkler system, a garden shed and an unfinished cellar for storage or shop space.

    Zillow last checked:

    Listing updated:

    Listed by:

    Jeff Williams,

    Commencement Bay Brokers LLC,

    Mark Pinto,

    Commencement Bay Brokers LLC

    Bought with:

    Sarah Lucas, 109365

    Better Properties Real Estate

    Source: NWMLS as distributed by MLS GRID,MLS#: 2328429MLS Logo

    Facts & features

    Interior

    Bedrooms & bathrooms
    • Bedrooms: 3
    • Bathrooms: 2
    • Full bathrooms: 1
    • 3/4 bathrooms: 1
    • Main level bathrooms: 2
    • Main level bedrooms: 3
    Bedroom
    • Level: Main
    Bedroom
    • Level: Main
    Bedroom
    • Level: Main
    Bathroom full
    • Level: Main
    Bathroom three quarter
    • Level: Main
    Dining room
    • Level: Main
    Entry hall
    • Level: Main
    Family room
    • Level: Main
    Kitchen with eating space
    • Level: Main
    Living room
    • Level: Main
    Utility room
    • Level: Main
    Heating
    • Fireplace, Ductless HP-Mini Split, Heat Pump, Electric
    Cooling
    • Heat Pump
    Appliances
    • Included: Dishwasher(s), Dryer(s), Refrigerator(s), Stove(s)/Range(s), Washer(s), Water Heater: Electric, Water Heater Location: Basement
    Features
    • Ceiling Fan(s), Dining Room
    • Flooring: Softwood, Hardwood, Laminate
    • Doors: French Doors
    • Windows: Double Pane/Storm Window
    • Basement: Unfinished
    • Number of fireplaces: 2
    • Fireplace features: Wood Burning, Main Level: 2, Fireplace
    Interior area
    • Total structure area: 2,071
    • Total interior livable area: 2,071 sqft

    Property

    Parking
    • Parking features: Off Street
    Features
    • Levels: One
    • Stories: 1
    • Entry location: Main
    • Patio & porch: Ceiling Fan(s), Double Pane/Storm Window, Dining Room, Fir/Softwood, Fireplace, French Doors, Hardwood, Laminate Hardwood, Water Heater
    • Has view: Yes
    • View description: Territorial
    Lot
    • Size: 8,999 Square Feet
    • Features: Dead End Street, Paved, Cable TV, Deck, Fenced-Partially, High Speed Internet, Outbuildings, Patio, Sprinkler System
    • Topography: Level
    • Residential vegetation: Garden Space
    Details
    • Parcel number: 5030002610
    • Zoning description: Jurisdiction: City
    • Special conditions: Standard

    Construction

    Type & style
    • Home type: SingleFamily
    • Architectural style: Traditional,1 Story
    • Property subtype: Single Family Residence
    Materials
    • Brick, Wood Siding
    • Foundation: Poured Concrete
    • Roof: Composition
    Condition
    • Good
    • Year built: 1963
    • Major remodel year: 1982

    Utilities & green energy

    • Electric: Company: Tacoma Public Utilities
    • Sewer: Sewer Connected, Company: Pierce County Sewer
    • Water: Public, Company: Lakewood Water District
    • Utilities for property: Xfinity, Xfinity

    Community & HOA

    Community
    • Subdivision: Lakewood
    Location
    • Region: Lakewood

    Financial & listing details

    • Price per square foot: $273/sqft
    • Tax assessed value: $471,300
    • Annual tax amount: $4,884
    • Date on market: 4/4/2025
    • Cumulative days on market: 474 days
    • Listing terms: Conventional,FHA,VA Loan
    • Inclusions: Dishwasher(s), Dryer(s), Refrigerator(s), Stove(s)/Range(s), Washer(s)

    Price history

    DateEventPrice
    3/28/2025Sold$565,000$273/sqft
    Source: NWMLS as distributed by MLS GRID #2328429 Report a problem
    3/2/2025Pending sale$565,000$273/sqft
    Source: NWMLS as distributed by MLS GRID #2328429 Report a problem
    2/6/2025Listed for sale$565,000+135.4%$273/sqft
    Source: NWMLS as distributed by MLS GRID #2328429 Report a problem
    7/20/2015Sold$240,000-4%$116/sqft
    Source: NWMLS as distributed by MLS GRID #795972 Report a problem
    6/13/2015Pending sale$250,000$121/sqft
    Source: Coldwell Banker BAIN #795972 Report a problem
    6/2/2015Listed for sale$250,000+11.1%$121/sqft
    Source: Coldwell Banker BAIN #795972 Report a problem
    8/5/2014Sold$225,000+2.3%$109/sqft
    Source: NWMLS as distributed by MLS GRID #643445 Report a problem
    6/19/2014Pending sale$219,900$106/sqft
    Source: Windermere Builder's Choice #643445 Report a problem
    6/14/2014Listed for sale$219,900+18.9%$106/sqft
    Source: Windermere Builder's Choice #643445 Report a problem
    2/24/2004Sold$185,000$89/sqft
    Source: Public Record Report a problem

    Public tax history

    YearProperty taxesTax assessment
    2025$5,282 +6%$471,300 +2.7%
    2024$4,981 +2%$459,100 +1.5%
    2023$4,884 +8%$452,100 +3.6%
    2022$4,523 -0.8%$436,500 +12%
    2021$4,562 +29.3%$389,900 +22.5%
    2019$3,528 -4.7%$318,200 +8%
    2018$3,703 +11.2%$294,700 +17.6%
    2017$3,330 +4.8%$250,600 +24.1%
    2016$3,176 $201,900 +1%
    2014$3,176 +14.4%$199,900 +2.6%
    2013$2,777 $194,900 +10.7%
    2012-- $176,000 -19.1%
    2011-- $217,500 -2.3%
    2010-- $222,700 -0.8%
    2009-- $224,600 -8.4%
    2008$3,096 +0%$245,300 -4.3%
    2007$3,096 +43%$256,200 +78.7%
    2002$2,165 $143,400
    Find assessor info on the county website

    Neighborhood: Park Lodge

    Nearby schools

    GreatSchools rating
    Schools provided by the listing agent
    • Elementary: Park Lodge Elem
    • Middle: Hudtloff Mid
    • High: Clover Park High

    Source: NWMLS as distributed by MLS GRID. This data may not be complete. We recommend contacting the local school district to confirm school assignments for this home.

    Get pre-qualified for a loan
    At Zillow Home Loans, we can pre-qualify you in as little as 5 minutes with no impact to your credit score.

    An equal housing lender. NMLS #10287.