Welcome to 10 Pond View Lane—a spectacular 6-bedroom waterfront architectural masterpiece perfectly tucked away on a premier Ashland cul-de-sac. Situated directly on the pond, this custom-designed residence offers an unparalleled blend of luxury, privacy, and cutting-edge sustainability. The home boasts many large open spaces designed to maximize views of the water. The crown jewel of the property is an incredible, massive 10x40 ft indoor pool housed within a custom vaulted glass greenhouse - a private, year-round tropical oasis allowing you to swim and relax while surrounded by nature, regardless of the New England weather Step outside onto the huge back deck, which offers an incredible space for outdoor entertaining while overlooking a beautiful grove of fruit trees and the serene pond. Built with the future in mind, the entire home is powered by a high-efficiency, carbon-free geothermal heating and cooling system (installed 2 years ago!. This advanced technology not only handles the home's climate comfort but also constantly filters the air, providing ultimate environmental responsibility alongside exceptional, clean indoor air quality year-round. Inside, the bright and expansive layout with 12 skylights, features 6 spacious bedrooms and 5.5 bathrooms, of which 3 feature their own relaxing Jacuzzi tubs. This private oasis offers an elite location, 0.25m to Warren Elementary Schl, 2 ml to Ashland Middle or High Schl. And just minutes from pristine outdoor escapes including the Ashland Reservoir loop trail and Cushing Memorial Park. When convenience is needed, you are located a short 15 minutes away from major retail destinations like Lowe’s, REI and Shoppers World. Please see the digital floor plans to explore the seamless flow of this unique property. Showings start this Saturday, September 12th. Don't miss your chance to own one of Ashland’s most unique and forward-thinking properties!
For sale
$1,495,000
10 Pond View Ln, Ashland, MA 01721
6beds
4,924sqft
Single Family Residence
Built in 1986
0.66 Acres Lot
$1,453,600 Zestimate®
$304/sqft
$-- HOA
What's special
Huge back deckPrivate year-round tropical oasis
- 13 days
- 217
- 7
Zillow last checked:
Listing updated:
Listed by:
Jonah Friedman 617-528-9689,
Partners Realty Group 508-205-9783,
Jonah Friedman 617-528-9689
Source: MLS PIN,MLS#: 73574854
Facts & features
Interior
Bedrooms & bathrooms
- Bedrooms: 6
- Bathrooms: 6
- Full bathrooms: 5
- 1/2 bathrooms: 1
Primary bedroom
- Features: Flooring - Marble
- Level: First
- Area: 362.25
- Dimensions: 22.5 x 16.1
Bedroom 2
- Features: Flooring - Wall to Wall Carpet
- Level: Second
- Area: 169.6
- Dimensions: 16 x 10.6
Bedroom 3
- Features: Flooring - Wall to Wall Carpet
- Level: Second
- Area: 190
- Dimensions: 12.5 x 15.2
Bedroom 4
- Features: Flooring - Wall to Wall Carpet
- Level: Second
- Area: 140.98
- Dimensions: 13.3 x 10.6
Bedroom 5
- Features: Flooring - Wall to Wall Carpet
- Level: Second
- Area: 169.6
- Dimensions: 16 x 10.6
Primary bathroom
- Features: Yes
Bathroom 1
- Features: Flooring - Marble, Jacuzzi / Whirlpool Soaking Tub
- Level: First
- Area: 172.8
- Dimensions: 13.5 x 12.8
Bathroom 2
- Features: Flooring - Marble, Jacuzzi / Whirlpool Soaking Tub
- Level: Second
- Area: 233.1
- Dimensions: 12.6 x 18.5
Bathroom 3
- Features: Flooring - Marble
- Level: Second
- Area: 57.12
- Dimensions: 10.2 x 5.6
Dining room
- Features: Flooring - Hardwood
- Level: First
- Area: 168.54
- Dimensions: 15.9 x 10.6
Family room
- Features: Flooring - Marble
- Level: First
- Area: 780
- Dimensions: 30 x 26
Kitchen
- Features: Flooring - Stone/Ceramic Tile
- Level: First
- Area: 225.45
- Dimensions: 13.5 x 16.7
Living room
- Features: Flooring - Hardwood
- Level: First
- Area: 319.64
- Dimensions: 13.1 x 24.4
Office
- Features: Flooring - Marble, Balcony / Deck
- Level: Second
- Area: 259.2
- Dimensions: 18 x 14.4
Heating
- Central, Natural Gas, Geothermal
Cooling
- Central Air, Geothermal
Appliances
- Included: Water Heater, Disposal, Microwave, ENERGY STAR Qualified Refrigerator, ENERGY STAR Qualified Dryer, ENERGY STAR Qualified Dishwasher, ENERGY STAR Qualified Washer, Cooktop, Oven
- Laundry: Flooring - Wall to Wall Carpet, Second Floor, Gas Dryer Hookup, Electric Dryer Hookup
Features
- Game Room, Bathroom, 3/4 Bath, Home Office, Internet Available - Broadband
- Flooring: Tile, Carpet, Marble, Hardwood, Flooring - Marble, Flooring - Wall to Wall Carpet
- Windows: Insulated Windows, Storm Window(s)
- Basement: Full,Finished
- Number of fireplaces: 1
Interior area
- Total structure area: 4,924
- Total interior livable area: 4,924 sqft
- Finished area above ground: 4,924
- Finished area below ground: 1,700
Property
Parking
- Total spaces: 12
- Parking features: Attached, Garage Door Opener, Garage Faces Side, Paved Drive, Off Street, Paved
- Attached garage spaces: 2
- Uncovered spaces: 10
Features
- Patio & porch: Deck - Wood, Patio
- Exterior features: Balcony / Deck, Deck - Wood, Patio, Balcony, Pool - Inground Heated, Fruit Trees, Garden, Other
- Has private pool: Yes
- Pool features: Pool - Inground Heated, Indoor
- Spa features: Jacuzzi / Whirlpool Soaking Tub
- Has view: Yes
- View description: Scenic View(s), Water, Pond
- Has water view: Yes
- Water view: Pond,Water
- Waterfront features: Waterfront, Pond, Direct Access
- Frontage length: 102.00
Lot
- Size: 0.66 Acres
- Features: Cul-De-Sac, Other
Details
- Additional structures: Greenhouse
- Parcel number: M:0250 B:0017 L:00000,3295479
- Zoning: R1
Construction
Type & style
- Home type: SingleFamily
- Architectural style: Contemporary
- Property subtype: Single Family Residence
Materials
- Stone
- Foundation: Concrete Perimeter
- Roof: Shingle
Condition
- Year built: 1986
Utilities & green energy
- Electric: 110 Volts, 200+ Amp Service
- Sewer: Public Sewer
- Water: Public
- Utilities for property: for Gas Range, for Electric Oven, for Gas Dryer, for Electric Dryer
Green energy
- Energy efficient items: Thermostat, Other (See Remarks)
Community & HOA
Community
- Features: Shopping, Park, Medical Facility, Conservation Area, House of Worship
- Security: Security System
- Subdivision: South Ashland
HOA
- Has HOA: No
Location
- Region: Ashland
Financial & listing details
- Price per square foot: $304/sqft
- Tax assessed value: $1,249,150
- Annual tax amount: $15,877
- Date on market: 9/23/2026
- Road surface type: Paved
Estimated market value
$1,453,600
$1.38M - $1.53M
$6,409/mo
Price history
| Date | Event | Price |
|---|---|---|
| 9/11/2026 | Listed for sale | $1,495,000+453.7%$304/sqft |
Source: MLS PIN #73574854 Report a problem | ||
| 10/22/1993 | Sold | $270,000-11.5%$55/sqft |
Source: Public Record Report a problem | ||
| 6/16/1987 | Sold | $305,000$62/sqft |
Source: Public Record Report a problem | ||
Public tax history
| Year | Property taxes | Tax assessment |
|---|---|---|
| 2025 | $15,313 +2.2% | $1,199,100 +5.9% |
| 2024 | $14,986 +9% | $1,131,900 +13.4% |
| 2023 | $13,747 -1.4% | $998,300 +13.8% |
| 2022 | $13,936 +3.4% | $877,600 +3.7% |
| 2021 | $13,475 +0.9% | $845,900 +2.3% |
| 2020 | $13,359 +2.4% | $826,700 +3.2% |
| 2019 | $13,040 +2.3% | $801,000 +4.4% |
| 2018 | $12,743 +2.1% | $767,200 +2.7% |
| 2017 | $12,477 +1.1% | $747,100 +2.9% |
| 2016 | $12,342 | $726,000 |
Find assessor info on the county website
Monthly payment
Est. payment
Payment breakdown
Explore the cost of this home by adjusting the details. Changes won't be saved.Climate risks
Neighborhood: 01721
Similar homes
- $1,199,0004 bd4 ba3.3k sqft18 Pilgrim Rd, Ashland, MA 01721For Sale
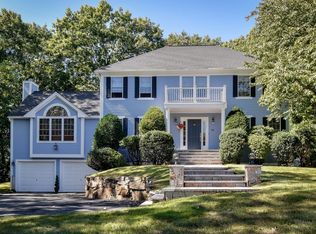 MLS ID #73578895, Alan Turetsky, Realty Executives Boston West. MLS PIN
 - $899,9994 bd3 ba2.7k sqft39 Cordaville Rd, Ashland, MA 01721For Sale
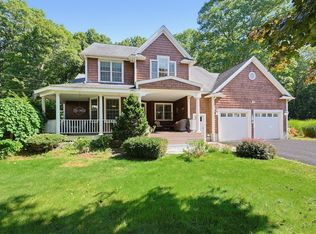 MLS ID #73579367, Trish Marchetti, Berkshire Hathaway HomeServices Commonwealth Real Estate. MLS PIN
 - $1,499,0006 bd4 ba5k sqft23 Falcon Ridge Dr, Hopkinton, MA 01748For Sale
 MLS ID #73544112, The Macchi Group, William Raveis R.E. & Home Services. MLS PIN
 - $1,249,0005 bd4 ba4.9k sqft25 Erin Way, Holliston, MA 01746For Sale
 MLS ID #73554074, Kathy Chisholm, Realty Executives Boston West. MLS PIN
