Get your home wishlist out - this one has all your must-haves and plenty of those love-to haves too. This expanded split in the Birchwood Development offers over 2000 sq ft! Four levels of living space, & 1 car garage, and double driveway set on a .23 lot. Let’s get to the important specs - gas cooking, forced hot air gas heating & central air (7 years old), updated 150 amp electric, 10 year old roof, and while the home is currently on a cesspool, the Town of Babylon has sewer plans already in motion for the area.
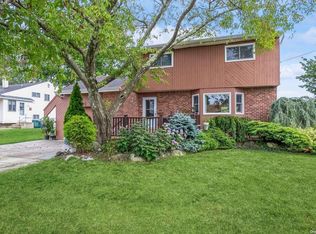
It’s a true 5-bedroom, 2.5-bath split-level that offers both space and comfort, and it’s been remodeled with real care. The main living area spans over 640 sq ft, with cathedral ceilings and a custom shiplap accent wall that’s already wired and ready for whatever setup fits your lifestyle. The space feels open and inviting from the moment you walk in — light-filled, modern, and move-in ready.
The kitchen was designed for entertaining — a large island, stainless steel appliances, pantry, and a layout that flows right into the dining room. Off the side, there’s a smaller patio perfect for morning coffee, grilling, or just unwinding outside.
The lower level offers even more flexibility — a bright family room with large windows and full egress, plus a bedroom and half bath. Whether you imagine this as a guest suite, media room, or home office, the space just works. Upstairs, you’ll find three nicely sized bedrooms, and the primary suite gets its own private level — complete with an en-suite bath and walk-in closet. It’s exactly the kind of layout that gives everyone their space.
What really sets this home apart, though, is the attention to detail. Every choice made during the remodel feels intentional — from the layout to the finishes — so all that’s left for you to do is move in and make it your own.
Sold for $785,000
$785,000
10 Ponder Lane, Deer Park, NY 11729
5beds
2,092sqft
Single Family Residence, Residential
Built in 1960
10,000 Square Feet Lot
$799,900 Zestimate®
$375/sqft
$3,973 Estimated rent
Home value
$799,900
$720,000 - $888,000
$3,973/mo
Zestimate® history
Owner options
List your home for rent
$3,973/mo
Rent Zestimate®
Find your next renter with Zillow Rental Manager. Plus, with online applications, you can quickly screen prospective tenants – for free.
$3,973/mo
Rent Zestimate®
Refinance and save
$5,465/mo
Est. payment
Refinancing to a lower rate could help reduce your monthly payments and save thousands over the life of the loan.
$5,465/mo
Est. payment
Explore your selling options
Work with a Zillow partner agent
Leverage their expertise and Zillow's premium Showcase listings to get your home seen by more buyers.
Get startedList with your own agent
Get your home in front of millions of buyers by listing it on Zillow.
Learn how to do itSell it yourself
Take full control of how buyers see your home on Zillow by listing For Sale by Owner (FSBO).
List your homeWhat's special
Move-in readyCustom shiplap accent wallWalk-in closetStainless steel appliancesEn-suite bathGas cookingCathedral ceilings
Zillow last checked:
Listing updated:
Listed by:
Kristin Schuster 631-417-6285,
Signature Premier Properties 631-422-3100
Bought with:
Mamun Mirza, 10401335600
Voro LLC
Nazneen Mirza SFR, 10401340667
Voro LLC
Source: OneKey® MLS as distributed by MLS GRID,MLS#: 942167
Facts & features
Interior
Bedrooms & bathrooms
- Bedrooms: 5
- Bathrooms: 3
- Full bathrooms: 2
- 1/2 bathrooms: 1
Other
- Description: Kitchen, Dining Room, Living Room
- Level: First
Other
- Description: Den, Bedroom, Half Bath
- Level: Lower
Other
- Description: 3 Bedrooms, Full Bath
- Level: Second
Other
- Description: 1 Bedroom, Walk-In Closet & Full Bath
- Level: Third
Heating
- Forced Air
Cooling
- Central Air
Appliances
- Included: Dishwasher, Dryer, ENERGY STAR Qualified Appliances, Gas Range, Microwave, Refrigerator, Stainless Steel Appliance(s), Washer
- Laundry: Washer/Dryer Hookup
Features
- Cathedral Ceiling(s), Crown Molding, Eat-in Kitchen, Formal Dining, Granite Counters, Kitchen Island, Natural Woodwork, Open Floorplan, Open Kitchen, Pantry, Primary Bathroom, Recessed Lighting, Storage
- Windows: Double Pane Windows, Screens
- Attic: Partial
- Has fireplace: No
Interior area
- Total structure area: 2,092
- Total interior livable area: 2,092 sqft
Property
Parking
- Total spaces: 1
- Parking features: Attached, Driveway, Garage, Private
- Garage spaces: 1
- Has uncovered spaces: Yes
Features
- Levels: Multi/Split
- Patio & porch: Patio, Porch
- Exterior features: Garden, Lighting, Mailbox
- Fencing: Fenced,Vinyl
Lot
- Size: 10,000 Square Feet
- Dimensions: 80 x 125
Details
- Parcel number: 0100092000200004000
- Special conditions: None
Construction
Type & style
- Home type: SingleFamily
- Property subtype: Single Family Residence, Residential
Materials
- Brick
Condition
- Updated/Remodeled
- Year built: 1960
- Major remodel year: 1960
Utilities & green energy
- Sewer: Cesspool
- Water: Public
- Utilities for property: Cable Available, Electricity Connected, Natural Gas Available, Natural Gas Connected, Phone Available, Phone Connected, Trash Collection Public, Water Available, Water Connected
Community & HOA
Community
- Subdivision: Birchwood Park
HOA
- Has HOA: No
Location
- Region: Deer Park
Financial & listing details
- Price per square foot: $375/sqft
- Tax assessed value: $4,300
- Annual tax amount: $15,183
- Date on market: 12/10/2025
- Cumulative days on market: 20 days
- Listing agreement: Exclusive Right To Sell
- Exclusions: Wine Fridge, Outdoor Play Set, Gazebo, Nest Thermostat, Outdoor Hanging Lights, Electric Fireplace
- Electric utility on property: Yes
Price history
| Date | Event | Price |
|---|---|---|
| 4/1/2026 | Sold | $785,000+7.7%$375/sqft |
Source:  OneKey® MLS as distributed by MLS GRID #942167 Report a problem OneKey® MLS as distributed by MLS GRID #942167 Report a problem | ||
| 12/30/2025 | Pending sale | $729,000$348/sqft |
Source: OneKey® MLS as distributed by MLS GRID #942167 Report a problem | ||
| 12/10/2025 | Listed for sale | $729,000+45.8%$348/sqft |
Source: OneKey® MLS as distributed by MLS GRID #942167 Report a problem | ||
| 2/16/2021 | Sold | $500,000$239/sqft |
Source: Public Record Report a problem | ||
Public tax history
| Year | Property taxes | Tax assessment |
|---|---|---|
| 2025 | -- | $4,300 |
| 2024 | -- | $4,300 |
| 2023 | -- | $4,300 |
| 2022 | -- | $4,300 |
| 2021 | -- | $4,300 |
| 2020 | -- | $4,300 |
| 2019 | -- | $4,300 |
| 2018 | -- | $4,300 |
| 2017 | $7,020 | $4,300 |
| 2016 | -- | $4,300 |
| 2015 | -- | $4,300 |
| 2014 | -- | $4,300 |
| 2013 | -- | $4,300 |
| 2012 | -- | $4,300 |
| 2011 | -- | $4,300 |
| 2010 | -- | $4,300 |
| 2009 | -- | $4,300 |
| 2008 | -- | $4,300 |
| 2007 | $9,197 +19.8% | $4,300 |
| 2005 | $7,679 +8.3% | $4,300 |
| 2004 | $7,089 +6.2% | $4,300 |
| 2003 | $6,673 +3.8% | $4,300 |
| 2002 | $6,431 | $4,300 |
| 2001 | -- | $4,300 |
| 2000 | $5,987 | $4,300 |
Find assessor info on the county website
Neighborhood: 11729
Nearby homes
- $709,0013 bd3 ba2k sqft14 Ponder Ln, Deer Park, NY 11729Sold
- $675,600-- bd-- ba-- sqft6 Ponder Ln, Deer Park, NY 11729Off Market
- $654,100-- bd-- ba-- sqft85 Bowling Ln, Deer Park, NY 11729Off Market
- $706,9004 bd2 ba1.7k sqft89 Bowling Ln, Deer Park, NY 11729Off Market
- $641,000-- bd-- ba-- sqft81 Bowling Ln, Deer Park, NY 11729Off Market
- $653,300-- bd-- ba-- sqft18 Ponder Ln, Deer Park, NY 11729Off Market
- $659,500-- bd-- ba-- sqft11 Ponder Ln, Deer Park, NY 11729Off Market
- $642,500-- bd-- ba-- sqft7 Crossway Dr, Deer Park, NY 11729Off Market
Nearby schools
GreatSchools rating
- 5/10John F Kennedy Intermediate SchoolGrades: 3-5Distance: 1 mi
- 5/10Robert Frost Middle SchoolGrades: 6-8Distance: 2.1 mi
- 7/10Deer Park High SchoolGrades: 9-12Distance: 1.4 mi
Schools provided by the listing agent
- Elementary: John Quincy Adams Primary School
- Middle: Robert Frost Middle School
- High: Deer Park High School
Source: OneKey® MLS as distributed by MLS GRID. This data may not be complete. We recommend contacting the local school district to confirm school assignments for this home.
Get a cash offer in 3 minutes
Find out how much your home could sell for in as little as 3 minutes with a no-obligation cash offer.
Estimated market value
$799,900
Get a cash offer in 3 minutes
Find out how much your home could sell for in as little as 3 minutes with a no-obligation cash offer.
Estimated market value
$799,900
- New York
- Suffolk County
- Deer Park
- 11729
- 10 Ponder Lane
Nearby cities
Nearby zip codes
Other Deer Park Topics
