Welcome to one of Windham's most sought after neighborhoods! Perfectly situated on a quiet cul-de-sac, this meticulously maintained home showcases true pride of ownership at every turn. The private backyard is an outdoor retreat featuring a spacious deck, patio, and hot tub, creating the perfect setting for relaxing or entertaining family and friends. Inside, you'll find a thoughtfully designed floor plan with a first floor office complete with custom built ins, ideal for working from home. The stunning kitchen is the heart of the home, offering an abundance of cabinetry, a built in buffet, generous workspace, and natural light that fills the room. The inviting family room, sunroom drenched in sunshine, formal dining room, and formal living room provide exceptional spaces for everyday living and effortless entertaining. Upstairs, escape to the enormous primary suite featuring soaring ceilings, a spa inspired bath, and a spacious walk in closet. Three additional bedrooms and a convenient second floor laundry room complete the upper level. The finished walkout lower level adds even more living space with a 3/4 bath, making it ideal for a recreation room, guest space, home gym, or media room. An unfinished storage area provides plenty of room for all your seasonal items and extras. Located just minutes from Griffin Park, top rated Windham schools, shopping, restaurants, and major commuting routes, this exceptional home offers the perfect combination of privacy, convenience, and timeless appeal. Don't miss this amazing opportunity to make it yours. Welcome home!
Active under contract
Listed by: EXP Realty • Gretchen Haga
$1,375,000
10 Poplar Road, Windham, NH 03087
4beds
5,044sqft
Single Family Residence
Built in 2005
0.71 Acres Lot
$-- Zestimate®
$273/sqft
$-- HOA
What's special
Spacious deckSpacious walk in closetHot tubEnormous primary suitePrivate backyardFormal dining roomQuiet cul-de-sac
- 64 days
- 1,174
- 62
Zillow last checked:
Listing updated:
Listed by:
Gretchen Haga,
EXP Realty Cell:360-202-6028
Source: PrimeMLS,MLS#: 5099668
Facts & features
Interior
Bedrooms & bathrooms
- Bedrooms: 4
- Bathrooms: 4
- Full bathrooms: 2
- 3/4 bathrooms: 1
- 1/2 bathrooms: 1
Heating
- Forced Air
Cooling
- Central Air
Appliances
- Included: Gas Cooktop, Dishwasher, Dryer, Range Hood, Microwave, Mini Fridge, Wall Oven, Refrigerator, Washer
Features
- Kitchen Island, Primary BR w/ BA, Walk-In Closet(s)
- Flooring: Carpet, Hardwood, Tile
- Windows: Skylight(s)
- Basement: Partially Finished,Storage Space,Walkout,Walk-Out Access
- Number of fireplaces: 1
- Fireplace features: 1 Fireplace
Interior area
- Total structure area: 5,888
- Total interior livable area: 5,044 sqft
- Finished area above ground: 4,144
- Finished area below ground: 900
Video & virtual tour
Property
Parking
- Total spaces: 2
- Parking features: Paved, Auto Open, Direct Entry
- Garage spaces: 2
Features
- Levels: Two
- Stories: 2
- Exterior features: Deck, Garden
- Has spa: Yes
- Spa features: Heated
Lot
- Size: 0.71 Acres
- Features: Landscaped, Neighborhood
Details
- Parcel number: WNDMM22BRL10011
- Zoning description: RD
- Special conditions: Standard
Construction
Type & style
- Home type: SingleFamily
- Architectural style: Colonial
- Property subtype: Single Family Residence
Materials
- Wood Frame
- Foundation: Concrete
- Roof: Architectural Shingle
Condition
- New construction: No
- Year built: 2005
Utilities & green energy
- Electric: Circuit Breakers, Generator Ready
- Sewer: Private Sewer
- Utilities for property: Underground Utilities
Community & HOA
Location
- Region: Windham
Financial & listing details
- Price per square foot: $273/sqft
- Tax assessed value: $686,400
- Annual tax amount: $16,035
- Date on market: 7/14/2026
- Exclusions: See Inclusion/Exclusion List.
- Road surface type: Paved
Estimated market value
Not available
Estimated sales range
Not available
Not available
Price history
| Date | Event | Price |
|---|---|---|
| 9/12/2026 | Contingent | $1,375,000$273/sqft |
Source: eXp Realty #5099668 Report a problem | ||
| 7/18/2026 | Listed for sale | $1,375,000+131.1%$273/sqft |
Source:  PrimeMLS #5099668 Report a problem PrimeMLS #5099668 Report a problem | ||
| 6/17/2011 | Sold | $595,000-4%$118/sqft |
Source: Public Record Report a problem | ||
| 4/5/2011 | Pending sale | $619,900$123/sqft |
Source: Better Homes and Gardens-The Masiello Group #2829668 Report a problem | ||
| 1/10/2011 | Price change | $619,900-4.6%$123/sqft |
Source: Better Homes and Gardens-The Masiello Group #2829668 Report a problem | ||
| 9/25/2010 | Price change | $649,900-2.3%$129/sqft |
Source: Better Homes and Gardens Real Estate The Masiello Group #2829668 Report a problem | ||
| 7/21/2010 | Price change | $665,000-2.2%$132/sqft |
Source: Better Homes and Gardens Real Estate The Masiello Group #2829668 Report a problem | ||
| 6/12/2010 | Price change | $679,900-2.9%$135/sqft |
Source: Better Homes and Gardens Real Estate The Masiello Group #2829668 Report a problem | ||
| 4/17/2010 | Listed for sale | $699,900+12.4%$139/sqft |
Source: The Masiello Group Real Estate #2829668 Report a problem | ||
| 12/30/2004 | Sold | $622,700$123/sqft |
Source: Public Record Report a problem | ||
Public tax history
| Year | Property taxes | Tax assessment |
|---|---|---|
| 2024 | $15,540 +5.8% | $686,400 |
| 2023 | $14,689 +8.3% | $686,400 |
| 2022 | $13,563 +3.3% | $686,400 |
| 2020 | $13,131 +4.5% | $686,400 +23.2% |
| 2019 | $12,563 -3.2% | $557,100 |
| 2018 | $12,975 +16% | $557,100 +0.6% |
| 2017 | $11,183 -7.4% | $553,600 |
| 2016 | $12,080 +0.5% | $553,600 |
| 2015 | $12,024 -3.9% | $553,600 +6.2% |
| 2014 | $12,511 -2.1% | $521,300 -3.7% |
| 2013 | $12,777 +2.7% | $541,400 +0.3% |
| 2012 | $12,442 -0.1% | $539,800 |
| 2011 | $12,459 +5% | $539,800 |
| 2010 | $11,865 +0.3% | $539,800 -17.9% |
| 2008 | $11,830 +11.8% | $657,200 |
| 2007 | $10,581 | $657,200 |
Find assessor info on the county website
Monthly payment
Est. payment
Payment breakdown
Explore the cost of this home by adjusting the details. Changes won't be saved.Climate risks
Neighborhood: 03087
Nearby schools
Schools provided by the listing agent
- Elementary: Golden Brook Elementary School
- Middle: Windham Middle School
- High: Windham High School
- District: Windham
Source: PrimeMLS. This data may not be complete. We recommend contacting the local school district to confirm school assignments for this home.
Similar homes
- $1,375,0005 bd4 ba4.7k sqft24 Nathan Road, Windham, NH 03087Active
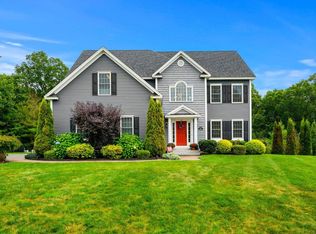 MLS ID #5109182, Lisa Wilkens. PrimeMLS
 - $1,175,0004 bd4 ba3.1k sqft28 Settlers Ridge Road, Windham, NH 03087Active
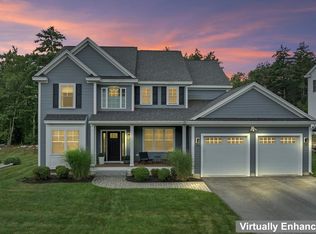 MLS ID #5107701, Kathleen Redmond. PrimeMLS
 - $1,450,0004 bd3 ba5.3k sqft3 Aberdeen St, Windham, NH 03087For Sale
 MLS ID #73529980, Karen Waystack, Berkshire Hathaway HomeServices Verani Realty. MLS PIN
 - $1,275,0004 bd3 ba3.4k sqft3 Duston Road, Windham, NH 03087Active
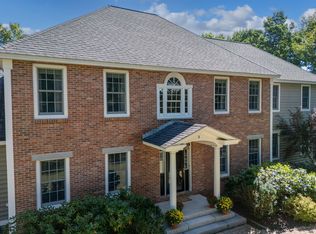 MLS ID #5107896, Christina Grover. PrimeMLS
