SHORT SALE NEEDS APPROVAL FROM BANK. PROPERTY NEEDS TO BE COMPLETELY RENOVATED. EXTENSIVE MOLD/WATER DAMAGE.
Pending
$140,000
10 Populatic Street Ext, Norfolk, MA 02056
3beds
1,824sqft
Single Family Residence
Built in 1997
1.57 Acres Lot
$715,000 Zestimate®
$77/sqft
$-- HOA
What's special
- 22 days
- 28
- 0
Zillow last checked:
Listing updated:
Listed by:
Niki Capobianco 702-553-7736,
Cana Realty 781-762-2524,
Niki Capobianco 702-553-7736
Source: MLS PIN,MLS#: 72084930
Facts & features
Interior
Bedrooms & bathrooms
- Bedrooms: 3
- Bathrooms: 2
- Full bathrooms: 1
- 1/2 bathrooms: 1
Primary bathroom
- Features: Yes
Heating
- Forced Air, Oil
Cooling
- Central Air
Appliances
- Included: Water Heater, None
Features
- Flooring: Wood, Carpet
- Basement: Full,Finished
- Number of fireplaces: 1
Interior area
- Total structure area: 1,824
- Total interior livable area: 1,824 sqft
Property
Parking
- Total spaces: 4
- Parking features: Off Street, Paved
- Uncovered spaces: 4
Lot
- Size: 1.57 Acres
- Features: Wooded
Details
- Parcel number: M:0004 B:0014 L:0020,150312
- Zoning: SFR
- Special conditions: Short Sale
Construction
Type & style
- Home type: SingleFamily
- Architectural style: Colonial
- Property subtype: Single Family Residence
Materials
- Foundation: Slab
- Roof: Asphalt/Composition Shingles
Condition
- Year built: 1997
Utilities & green energy
- Electric: 220 Volts
- Sewer: Private Sewer
- Water: Public
- Utilities for property: for Gas Range, for Gas Oven
Community & HOA
HOA
- Has HOA: No
Location
- Region: Norfolk
Financial & listing details
- Price per square foot: $77/sqft
- Tax assessed value: $410,200
- Annual tax amount: $7,416
- Date on market: 9/28/2026
Estimated market value
$715,000
$679,000 - $751,000
$4,007/mo
Price history
| Date | Event | Price |
|---|---|---|
| 9/23/2026 | Pending sale | $140,000-67.6%$77/sqft |
Source: MLS PIN #72084930 Report a problem | ||
| 5/31/2018 | Sold | $432,500-3.7%$237/sqft |
Source: Agent Provided Report a problem | ||
| 4/24/2018 | Pending sale | $449,000$246/sqft |
Source: United Real Estate Boston Metro South - West #72305204 Report a problem | ||
| 4/8/2018 | Listed for sale | $449,000+139.9%$246/sqft |
Source: United Real Estate Boston Metro South - West #72305204 Report a problem | ||
| 10/17/2017 | Sold | $187,200-18.6%$103/sqft |
Source: Agent Provided Report a problem | ||
| 10/2/2010 | Listing removed | $229,900$126/sqft |
Source: Fannie Mae Report a problem | ||
| 9/26/2010 | Listed for sale | $229,900+18%$126/sqft |
Source: foreclosure.com Report a problem | ||
| 1/30/1998 | Sold | $194,900$107/sqft |
Source: Agent Provided Report a problem | ||
Public tax history
| Year | Property taxes | Tax assessment |
|---|---|---|
| 2025 | $9,577 +3.8% | $599,700 +1.2% |
| 2024 | $9,222 +0.4% | $592,300 +5.8% |
| 2023 | $9,188 +4.8% | $559,900 +16.2% |
| 2022 | $8,769 +3.5% | $481,800 +2.3% |
| 2021 | $8,471 +4.5% | $470,900 +8.3% |
| 2020 | $8,107 +4% | $434,900 +2% |
| 2019 | $7,797 +2.8% | $426,300 +4.6% |
| 2018 | $7,586 +1.6% | $407,400 -0.6% |
| 2017 | $7,467 +0.7% | $409,800 -0.1% |
| 2016 | $7,416 +5% | $410,200 +2.6% |
| 2015 | $7,062 +1.9% | $399,900 +0.6% |
| 2014 | $6,932 +1.4% | $397,700 -0.5% |
| 2013 | $6,837 +3.3% | $399,800 -0.5% |
| 2012 | $6,621 +7.9% | $402,000 -1.1% |
| 2011 | $6,138 +1.9% | $406,500 -5% |
| 2010 | $6,022 +3.7% | $428,000 +2.2% |
| 2009 | $5,807 +2.8% | $418,700 -5.3% |
| 2008 | $5,649 +1.1% | $442,000 -3.9% |
| 2007 | $5,590 +4.8% | $460,100 +7.7% |
| 2006 | $5,334 +13.1% | $427,400 +13.3% |
| 2005 | $4,716 +12.5% | $377,300 +7.4% |
| 2004 | $4,192 +3.7% | $351,400 +13.1% |
| 2003 | $4,041 | $310,600 |
Find assessor info on the county website
Monthly payment
Est. payment
Payment breakdown
Explore the cost of this home by adjusting the details. Changes won't be saved.Climate risks
Neighborhood: 02056
Nearby schools
Schools provided by the listing agent
- Elementary: Freeman / Hod
- Middle: Kp Middle
- High: Kp Hs
Source: MLS PIN. This data may not be complete. We recommend contacting the local school district to confirm school assignments for this home.
Similar homes
- $165,0003 bd2 ba1.8k sqftThrowbridge Condominiums Owners Associat, Northbridge, MA 01534For Sale
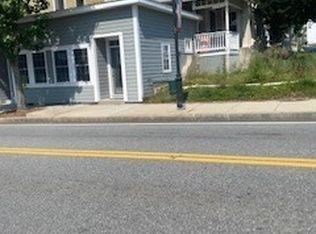 MLS ID #73567676, Priscilla Romasco Kryger, Century 21 Custom Home Realty. MLS PIN
- $129,0002 bd2 ba999 sqft305 Turnpike St Trailer 24, South Easton, MA 02375For Sale
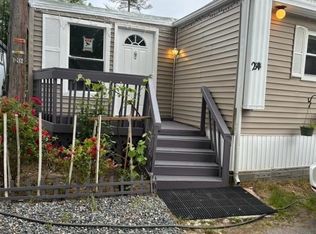 MLS ID #73584485, Marhaba Khalil, Fathom Realty MA. MLS PIN
- $159,9003 bd2 ba980 sqft36 Catherine Dr, Attleboro, MA 02703For Sale
 MLS ID #73540107, Kyle Seyboth, Century 21 Limitless. MLS PIN
- $159,9002 bd1 ba1.2k sqft78 Sonia Dr, Marlborough, MA 01752For Sale
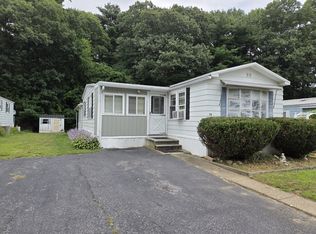 MLS ID #73568670, Stefanie Ferrecchia, Dora Naves & Associates. MLS PIN
- $206,0003 bd1 ba1k sqft414-420 Rathbun Street, Woonsocket, RI 02895For Sale
 MLS ID #1425298, Talib Hussain, Keller Williams Realty. StateWide MLS RI
