Immaculate one owner home tucked into the Vistas at Tuscany features many upgrades and is an entertainers dream with amazing outdoor spaces and a great view. You are welcomed into the home through a wide front porch and enter a large foyer and immediately notice the open floor plan. On your left is the dining room with tray ceiling. Through the dining room is the butler panty and a walk-in pantry. The great kitchen features a large island and lots of counter space and cabinet storage. It is open to the family room which is highlighted by a gas fire place. Pass through the French doors from the breakfast room into the screened porch, On your right is the covered porch that spans the width of the home. Back in the home, tour the first floor guest or in-law suite featuring a full bathroom. Crown molding throughout the first floor. Upstairs awaits the large primary bedroom with a magnificent ensuite featuring a double vanity, soaking tub, tiled walk-in shower, water closet and large walk-in with custom wood shelving. The large loft could be converted to a 5th bedroom if needed. Tucked into a corner is a built-in desk and cabinets for work or play. The golden child bedroom features direct access to the full bathroom and a walk-in closet. The fourth bedroom is spacious and currently serves as an office. You'll love the large laundry room with lots of storage. Washer and dryer convey. The attic features a large storage area and a radiant barrier built into the roof decking, Back outdoors, you'll love the custom concrete landscape curbing. Awaiting you in the backyard up the hill is a large patio with a stacked stone fire pit featuring the best views in Clayton. Community open space separates the property from the home behind it, More than half of the garage is 26 feet deep to accommodate storage, a workshop or a long vehicle. A parking pad was added so the driveway can fit three cars side-by-side. You'll love the beautiful landscaping surrounding the home. The sellers extended the grass up the hill and added landscaping. Invisible fence in the front and back yards. The community features a large pool, clubhouse and playground. Less than two miles to the Marketplace at Flowers Crossroads featuring a Publix with Harris Teeter across the street. The Waterfront District at Flowers Planation is planned for that same area and will feature dining, retail and entertainment. Schools options include Thales Academy and the newly opened Thanksgiving Elementary School. Be part of the fastest growing area of Clayton and enjoy all that it has to offer.
Sold for $445,000
$445,000
10 Porcenna Ln, Clayton, NC 27527
4beds
3,015sqft
Single Family Residence, Residential
Built in 2017
10,454 Square Feet Lot
$444,000 Zestimate®
$148/sqft
$2,564 Estimated rent
Home value
$444,000
$422,000 - $466,000
$2,564/mo
Zestimate® history
Owner options
List your home for rent
$2,564/mo
Rent Zestimate®
Find your next renter with Zillow Rental Manager. Plus, with online applications, you can quickly screen prospective tenants – for free.
$2,564/mo
Rent Zestimate®
Refinance and save
$2,715/mo
Est. payment
Refinancing to a lower rate could help reduce your monthly payments and save thousands over the life of the loan.
$2,715/mo
Est. payment
Explore your selling options
Work with a Zillow partner agent
Leverage their expertise and Zillow's premium Showcase listings to get your home seen by more buyers.
Get startedList with your own agent
Get your home in front of millions of buyers by listing it on Zillow.
Learn how to do itSell it yourself
Take full control of how buyers see your home on Zillow by listing For Sale by Owner (FSBO).
List your homeWhat's special
Zillow last checked:
Listing updated:
Listed by:
Tim Mock 919-946-2460,
Coldwell Banker HPW
Bought with:
David T Birkhead, 317650
Fathom Realty NC, LLC
Source: Doorify MLS,MLS#: 10064179
Facts & features
Interior
Bedrooms & bathrooms
- Bedrooms: 4
- Bathrooms: 3
- Full bathrooms: 3
Heating
- Central, Fireplace(s), Forced Air, Natural Gas, Zoned
Cooling
- Ceiling Fan(s), Central Air, Zoned
Appliances
- Included: Dishwasher, Disposal, Dryer, Gas Range, Gas Water Heater, Microwave, Refrigerator, Self Cleaning Oven, Stainless Steel Appliance(s), Vented Exhaust Fan, Washer
- Laundry: Electric Dryer Hookup, Laundry Room, Upper Level, Washer Hookup
Features
- Built-in Features, Pantry, Ceiling Fan(s), Crown Molding, Double Vanity, Entrance Foyer, Granite Counters, High Speed Internet, Kitchen Island, Open Floorplan, Recessed Lighting, Separate Shower, Smooth Ceilings, Soaking Tub, Tray Ceiling(s), Walk-In Closet(s), Walk-In Shower, Water Closet, Wired for Data
- Flooring: Carpet, Ceramic Tile, Vinyl
- Doors: French Doors
- Windows: Blinds, Double Pane Windows
- Number of fireplaces: 1
- Fireplace features: Family Room, Gas, Gas Log, Prefabricated
- Common walls with other units/homes: No Common Walls
Interior area
- Total structure area: 3,015
- Total interior livable area: 3,015 sqft
- Finished area above ground: 3,015
- Finished area below ground: 0
Property
Parking
- Total spaces: 4
- Parking features: Attached, Concrete, Driveway, Garage Door Opener, Garage Faces Front, Inside Entrance, Parking Pad
- Attached garage spaces: 2
- Uncovered spaces: 2
Features
- Levels: Two
- Stories: 2
- Patio & porch: Covered, Front Porch, Patio, Screened
- Exterior features: Fire Pit, Rain Gutters
- Pool features: Community
- Spa features: None
- Fencing: Invisible
- Has view: Yes
- View description: Neighborhood, Skyline, Trees/Woods
Lot
- Size: 10,454 Square Feet
- Features: Landscaped, Rectangular Lot, Sloped, Views
Details
- Parcel number: 16J04066X
- Special conditions: Standard
Construction
Type & style
- Home type: SingleFamily
- Architectural style: Traditional, Transitional
- Property subtype: Single Family Residence, Residential
Materials
- Blown-In Insulation, Radiant Barrier, Stone Veneer, Vinyl Siding
- Foundation: Slab
- Roof: Shingle
Condition
- New construction: No
- Year built: 2017
Details
- Builder name: Terramor Homes
Utilities & green energy
- Sewer: Public Sewer
- Water: Public
- Utilities for property: Cable Connected, Electricity Connected, Natural Gas Connected, Sewer Connected, Water Connected, Underground Utilities
Community & HOA
Community
- Features: Clubhouse, Playground, Pool
- Subdivision: Tuscany
HOA
- Has HOA: Yes
- Amenities included: Clubhouse, Playground, Pool
- Services included: Storm Water Maintenance
- HOA fee: $60 monthly
Location
- Region: Clayton
Financial & listing details
- Price per square foot: $148/sqft
- Tax assessed value: $446,950
- Annual tax amount: $2,788
- Date on market: 11/21/2024
- Road surface type: Asphalt
Price history
| Date | Event | Price |
|---|---|---|
| 2/26/2025 | Sold | $445,000-5.3%$148/sqft |
Source:  Doorify MLS #10064179 Report a problem Doorify MLS #10064179 Report a problem | ||
| 2/6/2025 | Pending sale | $470,000$156/sqft |
Source: Doorify MLS #10064179 Report a problem | ||
| 11/21/2024 | Listed for sale | $470,000-2.1%$156/sqft |
Source: Doorify MLS #10064179 Report a problem | ||
| 11/10/2024 | Listing removed | $480,000$159/sqft |
Source: Doorify MLS #10062419 Report a problem | ||
| 11/8/2024 | Listed for sale | $480,000+73.3%$159/sqft |
Source: Doorify MLS #10062419 Report a problem | ||
| 7/31/2017 | Sold | $277,000$92/sqft |
Source: Public Record Report a problem | ||
Public tax history
| Year | Property taxes | Tax assessment |
|---|---|---|
| 2025 | $2,838 +16.9% | $446,950 +49.1% |
| 2024 | $2,429 | $299,850 |
| 2023 | $2,429 +2.5% | $299,850 +3.8% |
| 2022 | $2,369 | $288,910 |
| 2021 | $2,369 -3.5% | $288,910 |
| 2020 | $2,456 | $288,910 |
| 2019 | $2,456 +2.9% | $288,910 +5.3% |
| 2018 | $2,388 | $274,430 +94.6% |
| 2017 | -- | $141,000 |
Find assessor info on the county website
Neighborhood: 27527
Nearby homes
- $456,5004 bd3 ba2.9k sqft10 S Porcenna Lane, Clayton, NC 27527Off Market
- $723,3005 bd4 ba3.6k sqft2016 Neuse Colony Dr, Clayton, NC 27527Off Market
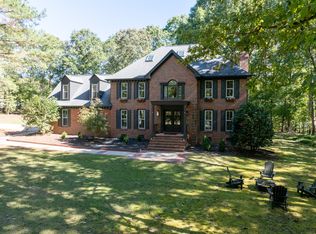
- $445,0004 bd3 ba2.9k sqft47 S Porcenna Ln, Clayton, NC 27527Sold

- $440,6004 bd3 ba2.9k sqft59 S Porcenna Ln, Clayton, NC 27527Off Market
- $448,2004 bd3 ba2.9k sqft73 S Porcenna Ln, Clayton, NC 27527Off Market
- $405,0003 bd2 ba2.1k sqft64 Porcenna Ln, Clayton, NC 27527Sold
- $443,4003 bd2 ba1.8k sqft2012 Neuse Colony Dr, Clayton, NC 27527Off Market
- $494,0003 bd2 ba2.9k sqft90 S Porcenna Ln, Clayton, NC 27527Off Market
Nearby schools
GreatSchools rating
- 9/10Thanksgiving ElementaryGrades: PK-5Distance: 3.1 mi
- 5/10Riverwood MiddleGrades: 6-8Distance: 4 mi
- 5/10Clayton HighGrades: 9-12Distance: 4.9 mi
Schools provided by the listing agent
- Elementary: Johnston - Thanksgiving
- Middle: Johnston - Riverwood
- High: Johnston - Clayton
Source: Doorify MLS. This data may not be complete. We recommend contacting the local school district to confirm school assignments for this home.
Get a cash offer in 3 minutes
Find out how much your home could sell for in as little as 3 minutes with a no-obligation cash offer.
Estimated market value
$444,000
Get a cash offer in 3 minutes
Find out how much your home could sell for in as little as 3 minutes with a no-obligation cash offer.
Estimated market value
$444,000
- North Carolina
- Johnston County
- Clayton
- 27527
- 10 Porcenna Ln
Nearby cities
Nearby zip codes
Other Clayton Topics
