Welcome to this immaculate and charming 3-bedroom, 2.5-bath home nestled on a beautifully wooded half-acre+ lot that radiates warmth, character, and tranquility. With a spacious 2-car garage and thoughtful upgrades throughout, this home is a true hidden gem. From the moment you step inside, you’re greeted by a formal living room filled with natural light from large windows that frame stunning views of the “taste of heaven” backyard—your private oasis. Just beyond, a cozy den invites you to relax by the gas log fireplace, perfect for those chilly evenings or casual gatherings. The heart of the home is the updated kitchen, featuring elegant quartz countertops, a sleek cooktop, built-in oven, island workspace, dishwasher, and a sunny breakfast nook ideal for morning coffee. The large utility room offers abundant storage, cabinetry, and functionality, making daily tasks a breeze. Retreat to the serene primary suite, where you’ll find dual sinks, a generous oversized shower, and built-in linen storage, providing both comfort and convenience. Two additional bedrooms and 1.5 additional baths complete the spacious interior layout, designed with everyday living in mind. Step outside into the backyard and discover an entertainer’s dream come true. Multiple sitting areas, a firepit space for cozy nights under the stars, and a charming workshop makes this outdoor space as functional as it is beautiful. Surrounded by mature trees and lush landscaping, it’s easy to forget you're just minutes from town amenities. Don't miss this rare opportunity to own a home that combines comfort, charm, space, and style in an idyllic, tree-filled setting. Whether you're enjoying the peaceful indoors or hosting unforgettable gatherings outside, this home offers a lifestyle you'll fall in love with. Some upgrades include new roof and new exterior paint in 2024!
Sold
Price Unknown
10 Post Oak Trl, Greenville, TX 75402
3beds
2,291sqft
Single Family Residence
Built in 1964
0.58 Acres Lot
$298,700 Zestimate®
$--/sqft
$2,212 Estimated rent
Home value
$298,700
$257,000 - $346,000
$2,212/mo
Zestimate® history
Owner options
List your home for rent
$2,212/mo
Rent Zestimate®
Find your next renter with Zillow Rental Manager. Plus, with online applications, you can quickly screen prospective tenants – for free.
$2,212/mo
Rent Zestimate®
Refinance and save
Refinancing to a lower rate could help reduce your monthly payments and save thousands over the life of the loan.
Explore your selling options
Work with a Zillow partner agent
Leverage their expertise and Zillow's premium Showcase listings to get your home seen by more buyers.
Get startedList with your own agent
Get your home in front of millions of buyers by listing it on Zillow.
Learn how to do itSell it yourself
Take full control of how buyers see your home on Zillow by listing For Sale by Owner (FSBO).
List your homeWhat's special
Gas log fireplacePrivate oasisFirepit spaceBuilt-in ovenElegant quartz countertopsSurrounded by mature treesSunny breakfast nook
Zillow last checked:
Listing updated:
Listed by:
Holly Gray 0457861 903-456-3165,
Century 21 First Group 903-455-5852
Bought with:
Michele Minguzzi
Keller Williams Rockwall
Source: NTREIS,MLS#: 20910000
Facts & features
Interior
Bedrooms & bathrooms
- Bedrooms: 3
- Bathrooms: 3
- Full bathrooms: 2
- 1/2 bathrooms: 1
Primary bedroom
- Features: Ceiling Fan(s), Dual Sinks, Separate Shower, Walk-In Closet(s)
- Level: First
- Dimensions: 15 x 12
Bedroom
- Features: Ceiling Fan(s), Walk-In Closet(s)
- Level: First
- Dimensions: 15 x 12
Bedroom
- Features: Ceiling Fan(s), Walk-In Closet(s)
- Level: First
- Dimensions: 10 x 12
Breakfast room nook
- Features: Breakfast Bar, Built-in Features, Eat-in Kitchen, Kitchen Island
- Level: First
- Dimensions: 10 x 12
Den
- Features: Ceiling Fan(s), Fireplace
- Level: First
- Dimensions: 17 x 19
Dining room
- Level: First
- Dimensions: 12 x 16
Kitchen
- Features: Breakfast Bar, Eat-in Kitchen, Kitchen Island, Stone Counters, Walk-In Pantry
- Level: First
- Dimensions: 14 x 12
Living room
- Features: Ceiling Fan(s)
- Level: First
- Dimensions: 17 x 15
Utility room
- Features: Built-in Features, Other, Utility Room
- Level: First
- Dimensions: 8 x 11
Heating
- Central, Natural Gas
Cooling
- Central Air, Ceiling Fan(s), Electric
Appliances
- Included: Dishwasher, Electric Cooktop, Electric Oven, Disposal
- Laundry: Washer Hookup, Electric Dryer Hookup, Laundry in Utility Room
Features
- Eat-in Kitchen, High Speed Internet, Kitchen Island, Cable TV, Walk-In Closet(s), Wired for Sound
- Flooring: Carpet, Ceramic Tile, Wood
- Windows: Bay Window(s), Window Coverings
- Has basement: No
- Number of fireplaces: 1
- Fireplace features: Gas Log, Gas Starter, Masonry
Interior area
- Total interior livable area: 2,291 sqft
Property
Parking
- Total spaces: 2
- Parking features: Covered, Door-Single, Driveway, Garage, Garage Door Opener, Garage Faces Side
- Attached garage spaces: 2
- Has uncovered spaces: Yes
Features
- Levels: One
- Stories: 1
- Patio & porch: Deck, Covered
- Exterior features: Fire Pit, Rain Gutters, Storage
- Pool features: None
- Fencing: Wood
Lot
- Size: 0.58 Acres
- Features: Back Yard, Cleared, Hardwood Trees, Interior Lot, Irregular Lot, Lawn, Landscaped, Level, Many Trees
Details
- Parcel number: 75231
Construction
Type & style
- Home type: SingleFamily
- Architectural style: Traditional,Detached
- Property subtype: Single Family Residence
Materials
- Brick
- Foundation: Slab
- Roof: Composition
Condition
- Year built: 1964
Utilities & green energy
- Sewer: Public Sewer
- Water: Public
- Utilities for property: Electricity Connected, Natural Gas Available, Sewer Available, Water Available, Cable Available
Community & HOA
Community
- Features: Curbs
- Security: Smoke Detector(s)
- Subdivision: Park Forest Add
HOA
- Has HOA: No
Location
- Region: Greenville
Financial & listing details
- Tax assessed value: $291,200
- Annual tax amount: $5,543
- Date on market: 4/21/2025
- Cumulative days on market: 50 days
- Listing terms: Cash,Conventional,1031 Exchange,FHA,VA Loan
- Electric utility on property: Yes
- Road surface type: Asphalt
Price history
| Date | Event | Price |
|---|---|---|
| 6/23/2025 | Sold | -- |
Source: NTREIS #20910000 Report a problem | ||
| 6/15/2025 | Pending sale | $339,900$148/sqft |
Source: NTREIS #20910000 Report a problem | ||
| 6/10/2025 | Contingent | $339,900$148/sqft |
Source: NTREIS #20910000 Report a problem | ||
| 5/30/2025 | Price change | $339,9000%$148/sqft |
Source: NTREIS #20910000 Report a problem | ||
| 5/29/2025 | Price change | $340,000-9.3%$148/sqft |
Source: NTREIS #20910000 Report a problem | ||
| 4/21/2025 | Listed for sale | $375,000$164/sqft |
Source: NTREIS #20910000 Report a problem | ||
Public tax history
| Year | Property taxes | Tax assessment |
|---|---|---|
| 2025 | $4,524 +2.4% | $291,200 +7.6% |
| 2024 | $4,419 +11.8% | $270,553 +10% |
| 2023 | $3,952 -10.8% | $245,957 +10% |
| 2022 | $4,431 -2.5% | $223,597 +10% |
| 2021 | $4,545 +5.3% | $203,270 +10% |
| 2020 | $4,317 +5.9% | $184,791 +10% |
| 2019 | $4,076 +7.4% | $167,992 +10% |
| 2018 | $3,796 +8% | $152,720 +8% |
| 2017 | $3,514 +10.5% | $141,450 +11.5% |
| 2016 | $3,180 +1.6% | $126,910 +5% |
| 2015 | $3,129 | $120,920 +2.7% |
| 2014 | $3,129 | $117,770 +0.4% |
| 2013 | -- | $117,330 -2.1% |
| 2012 | -- | $119,890 -0.1% |
| 2011 | -- | $120,000 -11.8% |
| 2010 | -- | $136,100 -2.2% |
| 2009 | -- | $139,230 -0.1% |
| 2008 | -- | $139,340 +25.1% |
| 2007 | -- | $111,380 |
| 2006 | -- | $111,380 |
| 2005 | -- | $111,380 +7.7% |
| 2004 | -- | $103,380 +7.6% |
| 2002 | -- | $96,120 |
| 2001 | -- | $96,120 +16.1% |
| 2000 | -- | $82,770 |
Find assessor info on the county website
Neighborhood: 75402
Nearby homes
- $261,800-- bd8 ba1.7k sqft7 Meadow Ln, Greenville, TX 75402Off Market
- $322,300-- bd8 ba2.6k sqft12 Post Oak Trl, Greenville, TX 75402Off Market
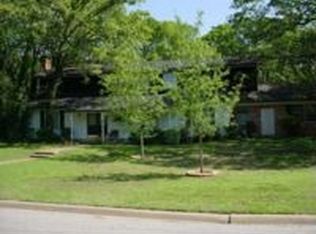
- $287,800-- bd8 ba1.5k sqft5 Meadow Ln, Greenville, TX 75402Off Market
- $299,7004 bd3 ba3.6k sqft5 Post Oak Cir, Greenville, TX 75402Off Market

- $245,2004 bd2 ba1.5k sqft9 Meadow Ln, Greenville, TX 75402Off Market
- $374,0004 bd4 ba2.8k sqft11 Post Oak Trl, Greenville, TX 75402Off Market
- $274,700-- bd11 ba2.1k sqft3 Meadow Ln, Greenville, TX 75402Off Market
- $--3 bd3 ba2.1k sqft9 Post Oak Trl, Greenville, TX 75402Sold
Nearby schools
GreatSchools rating
- 5/10Lamar Elementary SchoolGrades: K-4Distance: 2.5 mi
- 2/10Greenville Middle SchoolGrades: 7-8Distance: 4.2 mi
- 3/10Greenville High SchoolGrades: 9-12Distance: 2.6 mi
Schools provided by the listing agent
- Elementary: Lamar
- Middle: Greenville
- High: Greenville
- District: Greenville ISD
Source: NTREIS. This data may not be complete. We recommend contacting the local school district to confirm school assignments for this home.
Get a cash offer in 3 minutes
Find out how much your home could sell for in as little as 3 minutes with a no-obligation cash offer.
Estimated market value
$298,700
Get a cash offer in 3 minutes
Find out how much your home could sell for in as little as 3 minutes with a no-obligation cash offer.
Estimated market value
$298,700
- Texas
- Hunt County
- Greenville
- 75402
- 10 Post Oak Trl
Nearby cities
Nearby neighborhoods
Nearby zip codes
Other Greenville Topics
