You have to see this completely renovated home with fantastic lake views. This beautiful renovated property features a spacious family room open to an updated kitchen complete with coffee bar, quartz counter tops, new cabinets & stainless appliances. The large windows enhance the view and provide plenty of natural light. Step inside to discover all-new flooring and freshly painted walls. Enjoy all new light fixtures, doors and hardware. You never have worry about increasing electric bills in this home. The solar panel system is completely paid for and significantly enhances energy efficiency, helping reduce your carbon footprint. Typical electric bills averaged $40 this past summer. Primary bedroom comes with 2 walk in closets and an attached bonus room that can be used as a nursery, office or workout room. All closets have custom wood shelving. Each bathroom has been thoughtfully renovated, ensuring both style and functionality. The basement has also been renovated, adding extra space for entertainment or relaxation. The furnace and AC are approximately 5 years old, roof 15 years. All appliances and washer/dryer are included. This home is not just a place to live; its a sanctuary where you can enjoy the tranquility of the lakeside living and practically a new constructed home. List price comes with some new furniture. Enjoy your tour!
Closed
$415,000
10 Prenzler Dr, Bloomington, IL 61704
4beds
3,760sqft
Single Family Residence
Built in 1995
7,260 Square Feet Lot
$423,900 Zestimate®
$110/sqft
$2,906 Estimated rent
Home value
$423,900
$390,000 - $458,000
$2,906/mo
Zestimate® history
Owner options
List your home for rent
$2,906/mo
Rent Zestimate®
Find your next renter with Zillow Rental Manager. Plus, with online applications, you can quickly screen prospective tenants – for free.
$2,906/mo
Rent Zestimate®
Refinance and save
$2,997/mo
Est. payment
Refinancing to a lower rate could help reduce your monthly payments and save thousands over the life of the loan.
$2,997/mo
Est. payment
Explore your selling options
Work with a Zillow partner agent
Leverage their expertise and Zillow's premium Showcase listings to get your home seen by more buyers.
Get startedList with your own agent
Get your home in front of millions of buyers by listing it on Zillow.
Learn how to do itSell it yourself
Take full control of how buyers see your home on Zillow by listing For Sale by Owner (FSBO).
List your homeWhat's special
Completely renovated homePlenty of natural lightLarge windowsSpacious family roomCoffee barFantastic lake viewsUpdated kitchen
Zillow last checked:
Listing updated:
Listed by:
Daniel Carcasson, SFR 309-310-5949,
RE/MAX Rising
Bought with:
Sheila Y. De Mayol
Freedom Realty
Source: MRED as distributed by MLS GRID,MLS#: 12525308
Facts & features
Interior
Bedrooms & bathrooms
- Bedrooms: 4
- Bathrooms: 4
- Full bathrooms: 3
- 1/2 bathrooms: 1
Rooms
- Room types: Game Room, Family Room, Sitting Room
Primary bedroom
- Features: Flooring (Carpet), Bathroom (Full)
- Level: Second
- Area: 252 Square Feet
- Dimensions: 18X14
Bedroom 2
- Features: Flooring (Carpet)
- Level: Second
- Area: 168 Square Feet
- Dimensions: 14X12
Bedroom 3
- Features: Flooring (Carpet)
- Level: Second
- Area: 144 Square Feet
- Dimensions: 12X12
Bedroom 4
- Features: Flooring (Carpet)
- Level: Second
- Area: 100 Square Feet
- Dimensions: 10X10
Dining room
- Features: Flooring (Hardwood)
- Level: Main
- Area: 156 Square Feet
- Dimensions: 13X12
Family room
- Features: Flooring (Hardwood)
- Level: Main
- Area: 238 Square Feet
- Dimensions: 17X14
Other
- Features: Flooring (Carpet)
- Level: Basement
- Area: 481 Square Feet
- Dimensions: 37X13
Game room
- Features: Flooring (Carpet)
- Level: Basement
- Area: 143 Square Feet
- Dimensions: 13X11
Kitchen
- Features: Kitchen (Eating Area-Breakfast Bar, Eating Area-Table Space, Pantry-Closet, Updated Kitchen), Flooring (Hardwood)
- Level: Main
- Area: 308 Square Feet
- Dimensions: 22X14
Laundry
- Features: Flooring (Other)
- Level: Main
- Area: 48 Square Feet
- Dimensions: 8X6
Living room
- Features: Flooring (Hardwood)
- Level: Main
- Area: 182 Square Feet
- Dimensions: 14X13
Sitting room
- Features: Flooring (Carpet)
- Level: Second
- Area: 132 Square Feet
- Dimensions: 12X11
Heating
- Natural Gas
Cooling
- Central Air
Appliances
- Included: Range, Microwave, Dishwasher, Refrigerator
Features
- Basement: Partially Finished,Full
- Number of fireplaces: 1
- Fireplace features: Gas Log, Family Room
Interior area
- Total structure area: 3,255
- Total interior livable area: 3,760 sqft
- Finished area below ground: 721
Property
Parking
- Total spaces: 2
- Parking features: Concrete, Garage Door Opener, Yes, Garage Owned, Attached, Garage
- Attached garage spaces: 2
- Has uncovered spaces: Yes
Accessibility
- Accessibility features: No Disability Access
Features
- Stories: 2
- Has view: Yes
- View description: Back of Property
- Has water view: Yes
- Water view: Back of Property
Lot
- Size: 7,260 Square Feet
- Dimensions: 66x110
Details
- Additional structures: None
- Parcel number: 2112277001
- Special conditions: None
Construction
Type & style
- Home type: SingleFamily
- Architectural style: Traditional
- Property subtype: Single Family Residence
Materials
- Vinyl Siding, Brick
- Roof: Asphalt
Condition
- New construction: No
- Year built: 1995
- Major remodel year: 2024
Utilities & green energy
- Electric: 200+ Amp Service
- Sewer: Public Sewer
- Water: Public
Green energy
- Energy generation: Solar
Community & HOA
Community
- Subdivision: Old Farm Lakes
HOA
- Services included: None
Location
- Region: Bloomington
Financial & listing details
- Price per square foot: $110/sqft
- Tax assessed value: $318,426
- Annual tax amount: $6,800
- Date on market: 12/3/2025
- Listing terms: Conventional
- Ownership: Fee Simple w/ HO Assn.
Price history
| Date | Event | Price |
|---|---|---|
| 2/23/2026 | Sold | $415,000-1.9%$110/sqft |
Source:  MRED as distributed by MLS GRID #12525308 Report a problem MRED as distributed by MLS GRID #12525308 Report a problem | ||
| 1/28/2026 | Pending sale | $423,000$113/sqft |
Source: MRED as distributed by MLS GRID #12525308 Report a problem | ||
| 1/21/2026 | Contingent | $423,000$113/sqft |
Source: MRED as distributed by MLS GRID #12525308 Report a problem | ||
| 1/20/2026 | Price change | $423,000-0.5%$113/sqft |
Source: MRED as distributed by MLS GRID #12525308 Report a problem | ||
| 12/3/2025 | Listed for sale | $425,000-0.9%$113/sqft |
Source: MRED as distributed by MLS GRID #12525308 Report a problem | ||
| 11/14/2025 | Listing removed | $428,900$114/sqft |
Source: MRED as distributed by MLS GRID #12490742 Report a problem | ||
| 10/29/2025 | Price change | $428,900-0.2%$114/sqft |
Source: MRED as distributed by MLS GRID #12490742 Report a problem | ||
| 10/8/2025 | Listed for sale | $429,900+24.6%$114/sqft |
Source: MRED as distributed by MLS GRID #12490742 Report a problem | ||
| 7/26/2024 | Sold | $345,000$92/sqft |
Source: MRED as distributed by MLS GRID #12094884 Report a problem | ||
| 6/29/2024 | Pending sale | $345,000$92/sqft |
Source: MRED as distributed by MLS GRID #12094884 Report a problem | ||
| 6/27/2024 | Listed for sale | $345,000+52.3%$92/sqft |
Source: MRED as distributed by MLS GRID #12094884 Report a problem | ||
| 10/31/2012 | Sold | $226,500-1.5%$60/sqft |
Source: Public Record Report a problem | ||
| 8/24/2012 | Price change | $229,900-2.1%$61/sqft |
Source: Coldwell Banker Heart of America Realtors #2122463 Report a problem | ||
| 8/9/2012 | Price change | $234,900-2.1%$62/sqft |
Source: Coldwell Banker Heart of America Realtors #2122463 Report a problem | ||
| 7/24/2012 | Listed for sale | $239,900$64/sqft |
Source: Coldwell Banker Heart of America Realtors #2122463 Report a problem | ||
Public tax history
| Year | Property taxes | Tax assessment |
|---|---|---|
| 2024 | $7,714 +12.7% | $106,142 +14.2% |
| 2023 | $6,847 +7.7% | $92,926 +8.3% |
| 2022 | $6,356 +1.8% | $85,792 +7.9% |
| 2021 | $6,247 | $79,508 +1.5% |
| 2020 | -- | $78,333 |
| 2019 | -- | $78,333 |
| 2018 | -- | $78,333 |
| 2017 | $6,088 0% | $78,333 -12.2% |
| 2016 | $6,090 -17.4% | $89,192 +1.3% |
| 2015 | $7,376 | $88,013 |
| 2014 | $7,376 +7.1% | $88,013 +2% |
| 2013 | $6,890 +7.5% | $86,287 -1.1% |
| 2012 | $6,406 | $87,238 -0.8% |
| 2011 | $6,406 -1.1% | $87,906 |
| 2010 | $6,475 +0.9% | $87,906 |
| 2009 | $6,417 +3.1% | $87,906 +2.2% |
| 2008 | $6,223 +4.5% | $86,039 +4.1% |
| 2007 | $5,956 | $82,627 +4% |
| 2006 | -- | $79,419 +3.5% |
| 2005 | -- | $76,763 |
Find assessor info on the county website
Neighborhood: 61704
Nearby homes
- $440,0004 bd4 ba3.4k sqft12 Prenzler Dr, Bloomington, IL 61704Sold
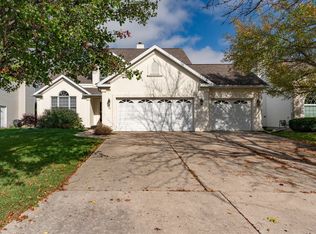
- $327,1004 bd2 ba2.2k sqft8 Prenzler Dr, Bloomington, IL 61704Off Market
- $351,2003 bd2 ba2k sqft14 Prenzler Dr, Bloomington, IL 61704Off Market
- $337,8004 bd3 ba3.2k sqft6 Prenzler Dr, Bloomington, IL 61704Off Market
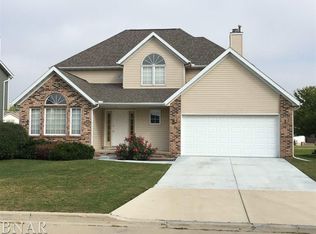
- $301,6003 bd3 ba2.1k sqft11 Prenzler Dr, Bloomington, IL 61704Off Market
- $308,8004 bd4 ba3.3k sqft9 Prenzler Dr, Bloomington, IL 61704Off Market
- $323,7004 bd2 ba2k sqft16 Prenzler Dr, Bloomington, IL 61704Off Market
- $379,6004 bd4 ba3.6k sqft13 Prenzler Dr, Bloomington, IL 61704Off Market
Nearby schools
GreatSchools rating
- 8/10Washington Elementary SchoolGrades: K-5Distance: 2.6 mi
- 5/10Bloomington Jr High SchoolGrades: 6-8Distance: 2.9 mi
- 3/10Bloomington High SchoolGrades: 9-12Distance: 2.8 mi
Schools provided by the listing agent
- Elementary: Washington Elementary
- Middle: Bloomington Jr High School
- High: Bloomington High School
- District: 87
Source: MRED as distributed by MLS GRID. This data may not be complete. We recommend contacting the local school district to confirm school assignments for this home.


Get pre-qualified for a loan
At Zillow Home Loans, we can pre-qualify you in as little as 5 minutes with no impact to your credit score.An equal housing lender. NMLS #10287.
Sell for more on Zillow
Get a Zillow Showcase℠ listing at no additional cost and you could sell for .
$423,900
2% more
+$8,478
With Zillow Showcase(estimated)
$432,378
- Illinois
- McLean County
- Bloomington
- 61704
- 10 Prenzler Dr
Nearby cities
Nearby zip codes
Other Bloomington Topics
