Step out of the ordinary and enter a curated canvas—a designer showcase bringing Manhattan-level sophistication to the heart of Bergen-Lafayette. Spanning two stories with three bedrooms, two-and-a-half baths, and a private roof deck with skyline views, this residence is anything but cookie-cutter.
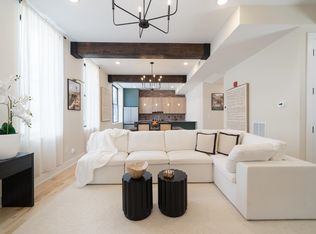
From the moment you step inside, thoughtful design takes center stage. Light pine floors stretch beneath rich dark wood ceiling beams, while oversized windows invite natural light to flood the open-concept living, dining, and kitchen areas. A statement dry bar alcove—wrapped in emerald wood panelling, shadowy floral wallpaper, and crowned by a playful gold monkey sconce—adds just the right amount of edge and intrigue.
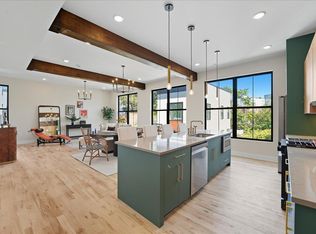
The magazine-worthy kitchen combines exposed brick and modern polish, showcasing velvety deep sage cabinetry, grey quartz counters, brass fixtures, and stainless appliances—a space equally suited for weeknight dinners or friendly gatherings. Elevated at every turn, even the powder room surprises, dressed in deep-hued walls, wainscoting ceiling trim, and gleaming gold fixtures. Crowning it all is your own private rooftop—an urban oasis where the New York City and surrounding skylines stretch across the horizon, perfect for sunrise coffee or sunset cocktails.
Upstairs, the primary suite feels serene yet tailored with soft grey panel molding and generous proportions. The ensuite bath is a masterclass in modern luxury with dark porcelain counters, a glass shower framed in matte black, penny tile floors, double vanity, and luxe gold-and-black fixtures. Everyday living is made easy with sizeable bedrooms, an additional double vanity, and a full laundry closet with side-by-side Samsung washer and dryer.
Bringing beauty and brilliance to Bergen Lafayette, this home is moments from Berry Lane Park, the Hudson-Bergen Light Rail, and a growing collection of local cafés and eateries like The Roxy, Root + Nectar Café, and The Grind Shop. Liberty State Park’s waterfront paths and kayak launches wait just east for weekend wanderings while weekday commutes are a breeze with nearby Liberty State Lightrail Station with PATH and ferry connections. Bergen-Lafayette has quickly become one of Jersey City’s most exciting and fast-evolving neighborhoods with evolving culture, glowing community, and a blend of urban energy and local charm.
Sold for $765,000
$765,000
10 Prescott St #2, Jersey City, NJ 07304
3beds
1,833sqft
Condominium
Built in ----
-- sqft lot
$779,000 Zestimate®
$417/sqft
$3,963 Estimated rent
Home value
$779,000
$693,000 - $872,000
$3,963/mo
Zestimate® history
Owner options
List your home for rent
$3,963/mo
Rent Zestimate®
Find your next renter with Zillow Rental Manager. Plus, with online applications, you can quickly screen prospective tenants – for free.
$3,963/mo
Rent Zestimate®
Refinance and save
$5,494/mo
Est. payment
Refinancing to a lower rate could help reduce your monthly payments and save thousands over the life of the loan.
$5,494/mo
Est. payment
Explore your selling options
Work with a Zillow partner agent
Leverage their expertise and Zillow's premium Showcase listings to get your home seen by more buyers.
Get startedList with your own agent
Get your home in front of millions of buyers by listing it on Zillow.
Learn how to do itSell it yourself
Take full control of how buyers see your home on Zillow by listing For Sale by Owner (FSBO).
List your homeWhat's special
Zillow last checked:
Listing updated:
Listed by:
MEGAN GULICK 201-653-8000,
CORCORAN SAWYER SMITH 201-653-8000
Bought with:
, 2329360
LIFESTYLE INTERNATIONAL REALTY LLC
Source: HCMLS,MLS#: 250021363
Facts & features
Interior
Bedrooms & bathrooms
- Bedrooms: 3
- Bathrooms: 3
- Full bathrooms: 2
- 1/2 bathrooms: 1
Dining room
- Description: 1 Dining Room
Kitchen
- Description: 1 Kitchen
Living room
- Description: 1 Living Room
Heating
- Central
Cooling
- Central Air
Appliances
- Included: Dishwasher, Microwave, Refrigerator, Washer/Dryer, Gas Oven
Interior area
- Total structure area: 1,833
- Total interior livable area: 1,833 sqft
Property
Parking
- Parking features: None
Construction
Type & style
- Home type: Condo
- Architectural style: Contemporary
- Property subtype: Condominium
Materials
- Aluminum Siding, Brick
Community & HOA
Community
- Features: Private Roof Top
HOA
- HOA fee: $312 monthly
Location
- Region: Jersey City
Financial & listing details
- Price per square foot: $417/sqft
- Date on market: 4/16/2026
- Inclusions: Appliances and fixtures
- Exclusions: Seller's and stager's personal property
Price history
| Date | Event | Price |
|---|---|---|
| 4/9/2026 | Sold | $765,000-4.3%$417/sqft |
Source: HCMLS #250021363 Report a problem | ||
| 10/15/2025 | Price change | $799,000-4.2%$436/sqft |
Source: HCMLS #250021363 Report a problem | ||
| 7/16/2025 | Listed for sale | $834,015$455/sqft |
Source: HCMLS #250014442 Report a problem | ||
Public tax history
Tax history is unavailable.
Neighborhood: McGinley Square
Nearby homes
- $395,0002 bd1 ba892 sqft10 Prescott St #4, Jersey City, NJ 07304Sold

- $630,0003 bd2 ba1.3k sqft10 Prescott St #1, Jersey City, NJ 07304Sold
- $780,0003 bd3 ba1.6k sqft10 Prescott St #3, Jersey City, NJ 07304Sold
- $780,000-- bd-- ba-- sqft10 Prescott St, Jersey City, NJ 07304Sold
- $529,500-- bd-- ba-- sqft16 Prescott St, Jersey City, NJ 07304Off Market
- $431,4002 bd2 ba1.6k sqft11 Prescott St, Jersey City, NJ 07304Off Market
- $539,7002 bd3 ba1.4k sqft9 Prescott St, Jersey City, NJ 07304Off Market
- $--3 bd2 ba1.2k sqft722 Grand St APT 2, Jersey City, NJ 07304Off Market
Nearby schools
GreatSchools rating
- 1/10Julia A. Barnes No. 12 Elementary SchoolGrades: PK-5Distance: 0.2 mi
- NARegional Day SchoolGrades: PK-12Distance: 0.3 mi
- 1/10Lincoln High SchoolGrades: 9-12Distance: 0.1 mi
Get a cash offer in 3 minutes
Find out how much your home could sell for in as little as 3 minutes with a no-obligation cash offer.
Estimated market value
$779,000
Get a cash offer in 3 minutes
Find out how much your home could sell for in as little as 3 minutes with a no-obligation cash offer.
Estimated market value
$779,000
- New Jersey
- Hudson County
- Jersey City
- 07304
- McGinley Square
- 10 Prescott St Unit 2
Nearby cities
Nearby neighborhoods
Nearby zip codes
Other Jersey City Topics
