Skip main navigation
Sold for $780,000
  • $780,000

    10 Prescott Ter, Quincy, MA 02169

    3beds
    1,912sqft
    Single Family Residence
    Built in 1920
    6,985 Square Feet Lot
    $810,900 Zestimate®
    $408/sqft
    $4,051 Estimated rent

    Home value

    $810,900

    $754,000 - $876,000

    $4,051/mo

    Zestimate® history
    Loading
    Loading...

    Owner options

    List your home for rent

    $4,051/mo

    Rent Zestimate®

    Find your next renter with Zillow Rental Manager. Plus, with online applications, you can quickly screen prospective tenants – for free.

    Learn more

    $4,051/mo

    Rent Zestimate®

    Refinance and save

    $4,856/mo

    Est. payment

    Refinancing to a lower rate could help reduce your monthly payments and save thousands over the life of the loan.

    See today's rates

    $4,856/mo

    Est. payment

    Explore your selling options

    Work with a Zillow partner agent

    Leverage their expertise and Zillow's premium Showcase listings to get your home seen by more buyers.

    Get started

    List with your own agent

    Get your home in front of millions of buyers by listing it on Zillow.

    Learn how to do it

    Sell it yourself

    Take full control of how buyers see your home on Zillow by listing For Sale by Owner (FSBO).

    List your home

    What's special

    Waterfront propertyEat-in kitchenBreathtaking panoramic viewsFenced-in yardBeautiful hardwood floors
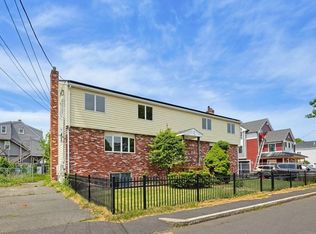
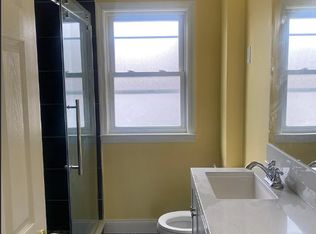
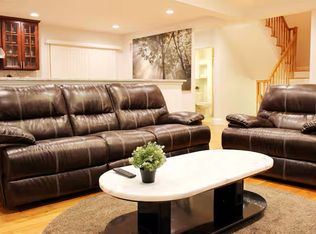
    Welcome to this charming Colonial-style home, offering three bedrooms and two bathrooms, perfectly situated overlooking the serene Fire Station Beach. Enjoy breathtaking panoramic views of Hingham Bay and the Harbor Islands from the comfort of your own home. The yard provides privacy and a gate leading to the beach, making it an ideal spot for relaxation and entertaining. Inside, you'll find an eat-in kitchen and a spacious living area with beautiful hardwood floors, creating a warm and inviting atmosphere. The primary bedroom features a walk-in closet, and the primary bathroom includes a jacuzzi tub with captivating water views. This home combines comfort, style, and unparalleled scenery, making it a truly unique and desirable residence. Just minutes from public transportation, the Neponset Bridge, Boston, Quincy Center, and Wollaston Beach, this property offers the best of both worlds: proximity to city conveniences and a peaceful retreat.

    Zillow last checked:

    Listing updated:

    Listed by:

    Ashley Brennan 781-844-5302,

    Gibson Sotheby's International Realty 781-749-8833

    Bought with:

    Sarah Clausen

    Coldwell Banker Realty - Brookline

    Source: MLS PIN,MLS#: 73377910

    Facts & features

    Interior

    Bedrooms & bathrooms
    • Bedrooms: 3
    • Bathrooms: 2
    • Full bathrooms: 2
    Primary bedroom
    • Features: Bathroom - Full, Closet, Flooring - Wall to Wall Carpet, Balcony - Exterior
    • Level: Second
    • Area: 204
    • Dimensions: 17 x 12
    Bedroom 2
    • Features: Closet, Flooring - Wall to Wall Carpet
    • Level: Second
    • Area: 156
    • Dimensions: 13 x 12
    Bedroom 3
    • Features: Closet, Flooring - Wall to Wall Carpet
    • Level: Second
    • Area: 99
    • Dimensions: 11 x 9
    Primary bathroom
    • Features: Yes
    Bathroom 1
    • Features: Flooring - Stone/Ceramic Tile
    • Level: First
    Bathroom 2
    • Features: Flooring - Stone/Ceramic Tile
    • Level: Second
    Kitchen
    • Features: Flooring - Stone/Ceramic Tile, Stainless Steel Appliances
    • Level: Main,First
    • Area: 192
    • Dimensions: 16 x 12
    Living room
    • Features: Flooring - Hardwood, Cable Hookup, Deck - Exterior, Exterior Access, Slider
    • Level: Main,First
    • Area: 390
    • Dimensions: 30 x 13
    Office
    • Features: Flooring - Wall to Wall Carpet
    • Level: Main
    • Area: 54
    • Dimensions: 9 x 6
    Heating
    • Natural Gas
    Cooling
    • Window Unit(s)
    Appliances
    • Included: Range, Dishwasher, Microwave, Refrigerator, Washer, Dryer
    • Laundry: In Basement, Washer Hookup
    Features
    • Office, Exercise Room, Central Vacuum
    • Flooring: Wood, Tile, Carpet, Flooring - Wall to Wall Carpet
    • Basement: Partially Finished
    • Number of fireplaces: 1
    • Fireplace features: Living Room
    Interior area
    • Total structure area: 1,912
    • Total interior livable area: 1,912 sqft
    • Finished area above ground: 1,912

    Property

    Parking
    • Total spaces: 3
    • Parking features: Detached, Stone/Gravel
    • Garage spaces: 1
    • Uncovered spaces: 2
    Features
    • Patio & porch: Deck
    • Exterior features: Deck, Rain Gutters, Sprinkler System, Fenced Yard
    • Fencing: Fenced/Enclosed,Fenced
    • Has view: Yes
    • View description: Water, Bay
    • Has water view: Yes
    • Water view: Bay,Water
    • Waterfront features: Bay, 0 to 1/10 Mile To Beach, Beach Ownership(Public)
    Lot
    • Size: 6,985 sqft
    • Features: Cleared, Level
    Details
    • Parcel number: 174040
    • Zoning: RESA

    Construction

    Type & style
    • Home type: SingleFamily
    • Architectural style: Colonial
    • Property subtype: Single Family Residence
    Materials
    • Frame
    • Foundation: Irregular
    • Roof: Shingle
    Condition
    • Year built: 1920

    Utilities & green energy

    • Electric: 100 Amp Service
    • Sewer: Public Sewer
    • Water: Public
    • Utilities for property: for Gas Range, Washer Hookup

    Community & neighborhood

    Community
    • Community features: Public Transportation, Shopping, Park, Walk/Jog Trails, Medical Facility, Laundromat, Public School, T-Station
    Location
    • Region: Quincy

    Other

    Other facts
    • Listing terms: Contract

    Price history

    DateEventPrice
    9/15/2025Sold$780,000-2.5%$408/sqft
    Source: MLS PIN #73377910 Report a problem
    8/5/2025Contingent$799,900$418/sqft
    Source: MLS PIN #73377910 Report a problem
    5/20/2025Listed for sale$799,900+0.6%$418/sqft
    Source: MLS PIN #73377910 Report a problem
    12/9/2024Listing removed$795,000$416/sqft
    Source: MLS PIN #73264303 Report a problem
    7/13/2024Listed for sale$795,000+76.7%$416/sqft
    Source: MLS PIN #73264303 Report a problem
    7/30/2007Sold$450,000+246.2%$235/sqft
    Source: Public Record Report a problem
    3/27/1991Sold$130,000$68/sqft
    Source: Public Record Report a problem

    Public tax history

    YearProperty taxesTax assessment
    2025$7,902 +3.7%$685,300 +1.3%
    2024$7,623 +9.7%$676,400 +8.3%
    2023$6,950 +4.2%$624,400 +12.1%
    2022$6,672 +9.3%$556,900 +10.7%
    2021$6,105 +4.8%$502,900 +7.3%
    2020$5,825 +5.1%$468,600 +6.2%
    2019$5,540 +0.7%$441,400 +7%
    2018$5,501 +3.6%$412,400 +10.1%
    2017$5,309 -0.6%$374,700 +0.7%
    2016$5,343 +7.5%$372,100 +9.3%
    2015$4,971 +7.9%$340,500 +9.8%
    2014$4,608 +4.6%$310,100 +2%
    2013$4,407 -3.6%$303,900 -8.6%
    2012$4,571 +4.2%$332,400 +1.7%
    2011$4,388 -2.7%$327,000 -4.1%
    2010$4,508 +0.8%$341,000 -3.9%
    2009$4,472 +28.2%$354,900 +10.2%
    2008$3,488 -6.8%$322,100 -10.2%
    2007$3,743 $358,500

    Find assessor info on the county website

    Neighborhood: German Town

    Nearby schools

    GreatSchools rating
    Schools provided by the listing agent
    • Elementary: Snug Harbor
    • Middle: Broad Meadows
    • High: Quincy High

    Source: MLS PIN. This data may not be complete. We recommend contacting the local school district to confirm school assignments for this home.

    Get a cash offer in 3 minutes
    Find out how much your home could sell for in as little as 3 minutes with a no-obligation cash offer.
    Estimated market value
    $810,900
    Get a cash offer in 3 minutes
    Find out how much your home could sell for in as little as 3 minutes with a no-obligation cash offer.
    Estimated market value
    $810,900