** PRIDE OF OWNERSHIP FOR 26 YEARS - SIGNATURE OVERSIZED LOT (68 x 225 ft) - CUSTOM BUILT & JUST ONE OWNER ** -> Recent Upgrades Include: New A/C (Approx. 2024), New Gas Fireplace (2024), Pool Liner Replaced (2019), Roof (2016), and Partial Fence (2024) -> A Total of 3,204 Sq Ft of Living Space (2,113 Sq Ft on the Main Level & 1,091 Sq Ft of Finished Basement Space) -> The Main Level Offers 2 Bedrooms and 2 Full Bathrooms, Along with a Kitchen, Dining Space, and Laundry Area. Spacious Open-Concept Living Room with Pot Lights, a Cozy Gas Fireplace, and a Walk-Out to a Bright Four-Season Sunroom Overlooking the Lush Backyard -> The Fully Finished Basement Features 2 Bedrooms, a 4-Piece Bathroom, and a Spacious Living Area, with Excellent Potential for an In-Law Suite or Multi-Generational Living. Separate Entrance from the Garage, Large Above-Grade Windows, and In-Floor Heating Throughout Powered by a Dedicated Hot Water System -> Enjoy Your Own Private Retreat with a Gas-Heated Inground Pool (4 Ft to 8 Ft Depth) Complete with Jacuzzi and Laser Sand Filter, A Custom Built Workshop w/Electricity & a Shed For Extra Storage -> Additional Highlights Include a Water Furnace System that Heats the Entire Home and a Natural Gas Generator that Powers the Whole House During Outages -> Conveniently Located Close to Walmart, No Frills, Giant Tiger, Planet Fitness, Cantebury Park, Schools and Approximately 20 Minutes Drive to Victoria Hospital.
Sold for $797,000
C$797,000
10 Prince Of Wales Gate, London, ON N6H 5M3
4beds
2,113sqft
Single Family Residence, Residential
Built in 2000
0.35 Acres Lot
$-- Zestimate®
C$377/sqft
C$2,062 Estimated rent
Home value
Not available
Estimated sales range
Not available
Not available
Owner options
List your home for rent
C$2,062/mo
Rent Zestimate®
Find your next renter with Zillow Rental Manager. Plus, with online applications, you can quickly screen prospective tenants – for free.
C$2,062/mo
Rent Zestimate®
Refinance and save
C$3,369/mo
Est. payment
Refinancing to a lower rate could help reduce your monthly payments and save thousands over the life of the loan.
C$3,369/mo
Est. payment
Explore your selling options
Work with a Zillow partner agent
Leverage their expertise and Zillow's premium Showcase listings to get your home seen by more buyers.
Get startedList with your own agent
Get your home in front of millions of buyers by listing it on Zillow.
Learn how to do itSell it yourself
Take full control of how buyers see your home on Zillow by listing For Sale by Owner (FSBO).
List your homeWhat's special
Zillow last checked:
Listing updated:
Listed by:
Vinay Thind, Salesperson,
RE/MAX Realty Specialists Inc.
Source: ITSO,MLS®#: 40838674Originating MLS®#: Cornerstone Association of REALTORS®
Facts & features
Interior
Bedrooms & bathrooms
- Bedrooms: 4
- Bathrooms: 3
- Full bathrooms: 3
- Main level bathrooms: 2
- Main level bedrooms: 2
Other
- Level: Main
- Area: 221.34
- Dimensions: 17.x13.2
Bedroom
- Level: Main
- Area: 144.84
- Dimensions: 12.6x12.01
Bedroom
- Level: Lower
- Area: 260.93
- Dimensions: 20.01x13.4
Bedroom
- Level: Lower
- Area: 155.19
- Dimensions: 14.7x11.3
Bathroom
- Features: 5+ Piece, Ensuite
- Level: Main
- Area: 111.46
- Dimensions: 11.8x10.6
Bathroom
- Features: 4-Piece
- Level: Main
- Area: 144
- Dimensions: 12.x12.
Bathroom
- Features: 4-Piece
- Level: Lower
- Area: 169
- Dimensions: 13.x13.
Dining room
- Level: Main
- Area: 204
- Dimensions: 17.x12.
Kitchen
- Level: Main
- Area: 133.2
- Dimensions: 12.x11.10
Laundry
- Level: Main
- Area: 156.89
- Dimensions: 13.2x12.5
Living room
- Level: Main
- Area: 273.42
- Dimensions: 21.x13.2
Recreation room
- Level: Lower
- Area: 312
- Dimensions: 24.x13.
Sunroom
- Features: Fireplace
- Level: Main
- Area: 287.32
- Dimensions: 22.x13.6
Heating
- Forced Air, Natural Gas
Cooling
- Central Air
Appliances
- Included: Oven, Water Heater, Dishwasher, Dryer, Microwave, Refrigerator, Stove, Washer
- Laundry: Main Level
Features
- Central Vacuum, In-law Capability
- Windows: Window Coverings
- Basement: Separate Entrance,Walk-Up Access,Full,Partially Finished,Sump Pump
- Number of fireplaces: 1
- Fireplace features: Gas
Interior area
- Total structure area: 3,204
- Total interior livable area: 2,113 sqft
- Finished area above ground: 2,113
- Finished area below ground: 1,091
Property
Parking
- Total spaces: 6
- Parking features: Attached Garage, Garage Door Opener, Private Drive Double Wide
- Attached garage spaces: 2
- Uncovered spaces: 4
Features
- Stories: 1
- Patio & porch: Enclosed
- Exterior features: Landscaped, Year Round Living
- Has private pool: Yes
- Pool features: In Ground
- Frontage type: West
- Frontage length: 68.86
Lot
- Size: 0.35 Acres
- Dimensions: 68.86 x 225.15
- Features: Urban, Rectangular, Landscaped, Park, Public Transit, Schools, Shopping Nearby
- Topography: Wooded/Treed
Details
- Parcel number: 080530957
- Zoning: R1-11
- Other equipment: Pool Equipment
Construction
Type & style
- Home type: SingleFamily
- Property subtype: Single Family Residence, Residential
Materials
- Brick
- Foundation: Poured Concrete
- Roof: Asphalt Shing
Condition
- 16-30 Years
- New construction: No
- Year built: 2000
Utilities & green energy
- Sewer: Sewer (Municipal)
- Water: Municipal
Community & HOA
Community
- Security: Smoke Detector, Alarm System, Smoke Detector(s)
Location
- Region: London
Financial & listing details
- Price per square foot: C$377/sqft
- Annual tax amount: C$9,010
- Date on market: 6/10/2026
- Inclusions: Central Vac, Dishwasher, Dryer, Garage Door Opener, Microwave, Pool Equipment, Refrigerator, Smoke Detector, Stove, Washer, Window Coverings, All Appliances - Washer, Dryer, Dishwasher, Stove, Fridge, Microwave, Elfs, Window Coverings, Central Vacuum (As-Is), Garage Door Opener, Garden Shed, Water Furnace, Natural Gas Generator, Garden Workshop & Owned Alarm System (As-Is - Not Currently In Use)
Price history
| Date | Event | Price |
|---|---|---|
| 8/7/2026 | Sold | C$797,000C$377/sqft |
Source: ITSO #40838674 Report a problem | ||
Public tax history
Tax history is unavailable.
Neighborhood: Hyde Oark
Nearby homes
- C$--1 bd1 ba731 sqft1600 Hyde Park Rd #213, London, ON N6H5L5Off Market

- C$--2 bd2 ba1k sqft1600 Hyde Park Rd #TOWNHOUSE E, London, ON N6H0L5Off Market
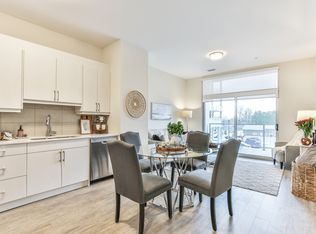
- C$--2 bd2 ba1k sqft1600 Hyde Park Rd #209, London, ON N6H0L5Off Market
- C$--1 bd1 ba727 sqft1600 Hyde Park Rd #1177170, London, ON N6H0L5Off Market
- C$--2 bd2 ba1k sqft1600 Hyde Park Rd #776590, London, ON N6H0L5Off Market
- C$--2 bd2 ba1k sqft1600 Hyde Park Rd #776586, London, ON N6H0L5Off Market
- C$--2 bd2 ba844 sqft1600 Hyde Park Rd #776583, London, ON N6H0L5Off Market
- C$--2 bd2 ba931 sqft1600 Hyde Park Rd #776575, London, ON N6H0L5Off Market
Nearby schools
GreatSchools rating
No schools nearby
We couldn't find any schools near this home.
- Ontario
- Middlesex County
- London
- N6H 5M3
- Hyde Oark
- 10 Prince Of Wales Gate
