Skip main navigation
Sold for $492,500
  • $492,500

    10 Proghorn Lane, Murphy, NC 28906

    2beds
    0baths
    2,328sqft
    Single Family Residence
    Built in 1990
    13.24 Acres Lot
    $492,000 Zestimate®
    $212/sqft
    $1,980 Estimated rent

    Home value

    $492,000

    $330,000 - $728,000

    $1,980/mo

    Zestimate® history
    Loading
    Loading...

    Owner options

    List your home for rent

    $1,980/mo

    Rent Zestimate®

    Find your next renter with Zillow Rental Manager. Plus, with online applications, you can quickly screen prospective tenants – for free.

    Learn more

    $1,980/mo

    Rent Zestimate®

    Refinance and save

    $2,833/mo

    Est. payment

    Refinancing to a lower rate could help reduce your monthly payments and save thousands over the life of the loan.

    See today's rates

    $2,833/mo

    Est. payment

    Explore your selling options

    Work with a Zillow partner agent

    Leverage their expertise and Zillow's premium Showcase listings to get your home seen by more buyers.

    Get started

    List with your own agent

    Get your home in front of millions of buyers by listing it on Zillow.

    Learn how to do it

    Sell it yourself

    Take full control of how buyers see your home on Zillow by listing For Sale by Owner (FSBO).

    List your home

    What's special

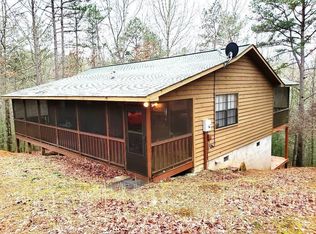
    Tucked away on over 13 acres of wooded privacy, this true log cabin offers timeless rustic charm and an abundance of space. A long gravel driveway winds through the trees to a parking area framed by the main cabin and the carriage house. The full-length front porch sets the tone, leading into a warm Great Room with authentic log walls, wood floors, vaulted tongue-and-groove ceilings, and a floor-to-ceiling stone fireplace with a custom-carved mantel. Glass doors open to the full-length back porch overlooking the forest. The adjacent kitchen radiates character with abundant cabinetry and counter space, log walls, and a wood-beamed ceiling, highlighted by a charming Elmira vintage-style stove. A laundry area with built-ins and an exterior door sits just behind the kitchen. Down the hall, the private main-level Master Suite offers a walk-in closet and an en suite bathroom featuring a beautifully crafted custom tile shower. Upstairs, the loft has a guest bedroom with two closets and a delightful hidden nook, accessible by ladder. A versatile bonus room opens to a private balcony, and a full bathroom completes the level. The lower floor extends the cabin's character with log walls, wood beams, a rock feature wall, and a second floor-to-ceiling stone fireplace. This large recreation area includes a wet bar with a sink and mini-fridge, plus a half bath. Double doors open to a sunroom with a shower and exterior access on both ends. A two-bay garage—one side with cabinetry, counters, and a sink—rounds out the level. Connected by a covered walkway, the carriage house features a double carport, workshop with built-ins, and an upper level with an office, storage room, and bonus room. This exceptional property blends classic log cabin warmth with modern functionality and unmatched privacy. Copy this link into your browser to see extra media: https://drive.google.com/drive/folders/1IIMI7zGJKMBlT0uKIv149oUdeAo-dfGE?usp=share_link

    Zillow last checked:

    Listing updated:

    Listed by:

    Poltrock Team 828-837-6400,

    ReMax Mountain Properties

    Bought with:

    Holly Zimmerman, 338845

    REMAX Town & Country - Murphy

    Source: Hive MLS,MLS#: 98543949MLS LogoOriginating MLS: Mountain Lakes Board of REALTORS®

    Facts & features

    Interior

    Bedrooms & bathrooms
    • Bedrooms: 2
    • Bathrooms: 0
    • Full bathrooms: 2
    • 1/2 bathrooms: 1
    Laundry
    • Level: Main
    Heating
    • Heat Pump
    Cooling
    • Central Air, Heat Pump
    Appliances
    • Included: Washer, Refrigerator, Range, Dryer, Dishwasher
    • Laundry: Dryer Hookup, Washer Hookup
    Features
    • Vaulted Ceiling(s), Ceiling Fan(s), Wet Bar, Basement
    • Flooring: Brick, Wood
    • Basement: Finished,Full,Walk-Out Access
    • Attic: None
    Interior area
    • Total structure area: 2,328
    • Total interior livable area: 2,328 sqft

    Property

    Parking
    • Parking features: Carport, Detached, Gravel, Garage
    • Has carport: Yes
    Features
    • Levels: One and One Half
    • Entry location: Basement
    • Patio & porch: Porch
    • Exterior features: Garden
    Lot
    • Size: 13.24 Acres
    • Dimensions: 13.24
    • Features: Wooded
    Details
    • Additional structures: Storage, Outbuilding
    • Parcel number: 458000555357000
    • Zoning: None
    • Other equipment: Generator

    Construction

    Type & style
    • Home type: SingleFamily
    • Property subtype: Single Family Residence
    Materials
    • Log
    • Foundation: Other
    • Roof: Metal
    Condition
    • Year built: 1990

    Utilities & green energy

    • Sewer: Septic Tank
    • Water: Well

    Community & neighborhood

    Security
    • Security features: Smoke Detector(s)
    Location
    • Region: Murphy
    • Subdivision: Mary King Mountain

    Other

    Other facts
    • Listing terms: Cash,Conventional

    Price history

    DateEventPrice
    12/31/2025Sold$492,500-1.5%$212/sqft
    Source: Hive MLS #98543949 Report a problem
    12/10/2025Pending sale$499,800$215/sqft
    Source: Mountain Lakes BOR #154219 Report a problem
    11/25/2025Listed for sale$499,800$215/sqft
    Source: Mountain Lakes BOR #154219 Report a problem

    Public tax history

    YearProperty taxesTax assessment
    2025-- $259,660 +1.3%
    2024$1,736 +0.6%$256,410
    2023$1,726 $256,410
    2022-- $256,410
    2021-- $256,410
    2020$1,342 $256,410 +0.8%
    2019-- $254,420
    2018-- $254,420 +6%
    2017-- $240,090
    2016-- $240,090
    2015$1,415 $240,090 -26.5%
    2010-- $326,460

    Find assessor info on the county website

    Neighborhood: 28906

    Nearby schools

    GreatSchools rating
    Schools provided by the listing agent
    • Elementary: Martins Creek

    Source: Hive MLS. This data may not be complete. We recommend contacting the local school district to confirm school assignments for this home.

    Get a cash offer in 3 minutes
    Find out how much your home could sell for in as little as 3 minutes with a no-obligation cash offer.
    Estimated market value
    $492,000
    Get a cash offer in 3 minutes
    Find out how much your home could sell for in as little as 3 minutes with a no-obligation cash offer.
    Estimated market value
    $492,000