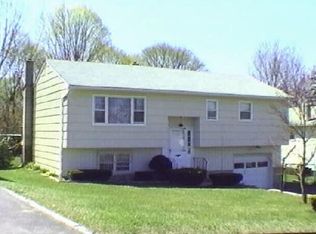
Multiple offers- submit highest and best by Sun 7/26 at 5pm. If you're looking for a home with room to spread out, 10 Purcell Drive offers a layout that is hard to find. Lovingly maintained by its original owners, this Danbury home features four bedrooms and two full bathrooms on the main level, along with a spacious living room, dining area and kitchen. Downstairs, you'll find a second kitchen, living room, additional bedroom and half bathroom, creating a great option for multi-generational living, extended guests or separate living space. The home also features a one car garage, natural gas, city water and city sewer, along with a flat backyard with plenty of space to enjoy. A 5 bedroom home offering an incredible space and flexibility under one roof, conveniently located in a neighborhood close to shopping, restaurants and major commuting routes! SOLD AS IS.
Under contract
$450,000
10 Purcell Drive, Danbury, CT 06810
5beds
2,268sqft
Single Family Residence
Built in 1971
7,840 Square Feet Lot
$-- Zestimate®
$198/sqft
$-- HOA
What's special
One car garageDining area
- 44 days
- 133
- 1
Likely to sell faster than
Zillow last checked:
Listing updated:
Listed by:
ENCORE TEAM AT COMPASS,
Danielle Valenti (203)241-7880,
Compass Connecticut, LLC 203-200-0851
Source: Smart MLS,MLS#: 24192811
Facts & features
Interior
Bedrooms & bathrooms
- Bedrooms: 5
- Bathrooms: 3
- Full bathrooms: 2
- 1/2 bathrooms: 1
Primary bedroom
- Features: Full Bath
- Level: Main
Bedroom
- Level: Main
Bedroom
- Level: Main
Bedroom
- Level: Main
Bedroom
- Level: Lower
Kitchen
- Level: Main
Kitchen
- Level: Lower
Living room
- Level: Main
Living room
- Level: Lower
Heating
- Baseboard, Electric, Natural Gas
Cooling
- Wall Unit(s)
Appliances
- Included: Oven/Range, Refrigerator, Washer, Dryer
- Laundry: Lower Level
Features
- Basement: Full,Heated,Finished,Liveable Space
- Attic: Access Via Hatch
- Has fireplace: No
Interior area
- Total structure area: 2,268
- Total interior livable area: 2,268 sqft
- Finished area above ground: 1,548
- Finished area below ground: 720
Property
Parking
- Total spaces: 1
- Parking features: Attached
- Attached garage spaces: 1
Lot
- Size: 7,840 Square Feet
- Features: Level
Details
- Parcel number: 87265
- Zoning: RA80
Construction
Type & style
- Home type: SingleFamily
- Architectural style: Ranch
- Property subtype: Single Family Residence
Materials
- Vinyl Siding
- Foundation: Concrete Perimeter, Raised
- Roof: Asphalt
Condition
- New construction: No
- Year built: 1971
Utilities & green energy
- Sewer: Public Sewer
- Water: Public
Community & HOA
Community
- Features: Health Club, Medical Facilities, Shopping/Mall
HOA
- Has HOA: No
Location
- Region: Danbury
Financial & listing details
- Price per square foot: $198/sqft
- Tax assessed value: $280,420
- Annual tax amount: $7,008
- Date on market: 7/23/2026
Estimated market value
Not available
Estimated sales range
Not available
Not available
Price history
| Date | Event | Price |
|---|---|---|
| 7/27/2026 | Pending sale | $450,000$198/sqft |
Source: | ||
| 7/23/2026 | Listed for sale | $450,000$198/sqft |
Source: | ||
Public tax history
| Year | Property taxes | Tax assessment |
|---|---|---|
| 2025 | $7,008 +2.3% | $280,420 |
| 2024 | $6,853 +4.8% | $280,420 |
| 2023 | $6,542 +20.3% | $280,420 +45.5% |
| 2022 | $5,438 +2.2% | $192,700 |
| 2021 | $5,319 | $192,700 |
| 2020 | $5,319 | $192,700 |
| 2019 | $5,319 | $192,700 |
| 2018 | $5,319 +0.7% | $192,700 +5.6% |
| 2017 | $5,283 +0.9% | $182,500 |
| 2016 | $5,234 +1.5% | $182,500 |
| 2015 | $5,157 +36.3% | $182,500 +6.4% |
| 2006 | $3,784 -11.3% | $171,600 |
| 2004 | $4,266 +2.4% | $171,600 |
| 2003 | $4,168 +41% | $171,600 +41.1% |
| 2001 | $2,955 +16.9% | $121,600 |
| 2000 | $2,527 -16.5% | $121,600 -16.5% |
| 1999 | $3,026 | $145,600 |
Find assessor info on the county website
Monthly payment
Est. payment
Payment breakdown
Explore the cost of this home by adjusting the details. Changes won't be saved.Climate risks
Neighborhood: 06810
Nearby schools
Schools provided by the listing agent
- Elementary: Shelter Rock
- Middle: Rogers Park
- High: Danbury
Source: Smart MLS. This data may not be complete. We recommend contacting the local school district to confirm school assignments for this home.