Skip main navigation
For sale
  • Price cut: $80K (7/15)
    $695,000

    10 Purdy Court, Rockville Centre, NY 11570

    3beds
    1,197sqft
    Loading
    Single Family Residence, Residential
    Built in 1938
    4,000 Square Feet Lot
    $-- Zestimate®
    $581/sqft
    $-- HOA

    What's special

    One car garageFull and finished basementOversized screened in porchDining roomEat in kitchenTree lined cul-de-sac
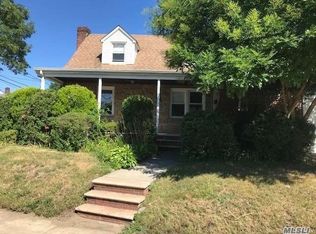
    Charming Cape Cod with comfortable Living room, Dining room, and Eat In Kitchen located on a quite tree lined cul-de-sac. There are 1 Bedroom and 1 Full Bathroom on the first floor with two Bedrooms on the second floor. The full and finished Basement comes with plenty of room for storage. The property has a one car Garage with an attached oversized screened in Porch that is great for entertaining and outdoor dining.
    308 days
    |
    1,192
    |
    80
    |

    Zillow last checked:

    Listing updated:

    Listed by:

    Becker Realty Services Inc 516-887-0677,

    Hilary Becker 516-887-0677

    Source: OneKey® MLS as distributed by MLS GRID,MLS#: 921347MLS Logo

      Facts & features

      Interior

      Bedrooms & bathrooms
      • Bedrooms: 3
      • Bathrooms: 1
      • Full bathrooms: 1
      Heating
      • Natural Gas, Steam
      Cooling
      • None
      Appliances
      • Included: Gas Range, Refrigerator
      Features
      • Chandelier, Eat-in Kitchen
      • Basement: Unfinished
      • Attic: Full
      • Has fireplace: No
      Interior area
      • Total structure area: 1,197
      • Total interior livable area: 1,197 sqft

      Property

      Parking
      • Total spaces: 1
      • Parking features: Driveway
      • Garage spaces: 1
      • Has uncovered spaces: Yes
      Lot
      • Size: 4,000 Square Feet
      Details
      • Parcel number: 2029385150001050
      • Special conditions: None

      Construction

      Type & style
      • Home type: SingleFamily
      • Architectural style: Cape Cod
      • Property subtype: Single Family Residence, Residential
      • Attached to another structure: Yes
      Materials
      • Brick, Frame
      Condition
      • Year built: 1938

      Utilities & green energy

      • Sewer: Public Sewer
      • Water: Public
      • Utilities for property: Cable Available, Electricity Available, Natural Gas Available, Sewer Connected, Trash Collection Public, Water Connected

      Community & HOA

      HOA
      • Has HOA: No
      Location
      • Region: Rockville Centre

      Financial & listing details

      • Price per square foot: $581/sqft
      • Tax assessed value: $421,000
      • Annual tax amount: $12,057
      • Date on market: 10/11/2025
      • Cumulative days on market: 309 days
      • Listing agreement: Exclusive Right To Sell
      • Electric utility on property: Yes

        Estimated market value

        Not available

        Estimated sales range

        Not available

        Not available

        Price history

        DateEventPrice
        7/15/2026Price change$695,000-10.3%$581/sqft
        Source: OneKey® MLS as distributed by MLS GRID #921347 Report a problem
        6/15/2026Price change$775,000-2.5%$647/sqft
        Source: OneKey® MLS as distributed by MLS GRID #921347 Report a problem
        5/14/2026Price change$795,000-1.7%$664/sqft
        Source: OneKey® MLS as distributed by MLS GRID #921347 Report a problem
        3/10/2026Price change$809,000-1.8%$676/sqft
        Source: OneKey® MLS as distributed by MLS GRID #921347 Report a problem
        11/18/2025Price change$824,000-1.8%$688/sqft
        Source: OneKey® MLS as distributed by MLS GRID #921347 Report a problem
        10/11/2025Listed for sale$839,000$701/sqft
        Source: OneKey® MLS as distributed by MLS GRID #921347 Report a problem

        Public tax history

        YearProperty taxesTax assessment
        2024-- $421 +0.2%
        2023-- $420 -7.1%
        2022-- $452
        2021$4,823 -8.4%--
        2020$5,265 +20%$604
        2019$4,387 $604
        2018$4,387 +4.8%$604
        2017$4,186 -10.6%$604 -10.9%
        2016$4,682 +378%$678
        2015$979 +5.8%$678
        2013$925 +12%$678
        2012$826 -77.1%$678
        2011$3,614 -1.2%$678 -7.6%
        2010$3,659 $734 -25%
        2009-- $979 +0.9%
        2008-- $970 -1.4%
        2006-- $984 -39.1%
        2005-- $1,616 -45.2%
        2004-- $2,951
        2003-- $2,951 -32.9%
        2002-- $4,400
        2001-- $4,400
        2000-- $4,400
        Find assessor info on the county website

        Monthly payment

        Estimated monthly payment$1,822
        All calculations are estimates and provided by Zillow, Inc. for informational purposes only. Actual amounts may vary.
        HOA fees may include property taxes on listings classified as Co-Ops. Contact the listing agent and/or owner for fee details.
        See how much you could borrow to make a competitive offer.

        Climate risks

        Neighborhood: 11570

        Getting around

        90 / 100
        Very Walkable
        46 / 100
        Some Transit
        57 / 100
        Bikeable

        Nearby schools

        GreatSchools rating
        Schools provided by the listing agent
        • Elementary: School 2
        • Middle: School 9M-Oceanside Middle School
        • High: School 7-Oceanside Senior Hs

        Source: OneKey® MLS as distributed by MLS GRID. This data may not be complete. We recommend contacting the local school district to confirm school assignments for this home.

        A local agent can set up tours, give advice and negotiate with sellers.

        Browse local experts

        Similar homes