10 Quail Meadow Lane, Greenville is located in Partridge Ridge which is a quiet development situated only mile from all the great restaurants and shops in downtown Traveler Rest… walking distance to Furman’s back gate and its football and basketball sports complexes… and just a few steps to the Swamp Rabbit Trail. The homes features include 3 Bedroom, 2 full baths. The living room has vaulted ceilings and skylights that flood the space with natural light. Cozy up on colder nights by the warm and inviting gas log fireplace. The master bedroom is a large area, featuring a trey ceiling that adds a touch of elegance. In addition to the impressive master suite, this home also features a delightful sitting room off the master bedroom, creating a serene space where you can unwind, read a book, or simply enjoy a moment of tranquility. Indulge in the full ensuite bathroom, complete with double sinks, a separate jetted tub, and a walk-in shower. Plus, the spacious walk-in closet provides ample storage for your wardrobe and accessories. One other feature of this home is the second-floor room just off kitchen divided two rooms. This large space is great for another quest bedroom, playroom or home office. This home is situated in a desirable neighborhood that offers an inviting pool, perfect for those hot summer days when you need to cool off and relax. For the little ones, a neighborhood playground awaits, providing endless hours of fun and adventure. Currently the HOA dues are 320.00 per year The home is part of an estate and will need some TLC to bring it up to the full charm of the surrounding properties. Homes in Partridge Ridge have an avg list price of $424,900. The avg size property in Partridge ridge is 2,160 sq ft.
Sold for $337,500
$337,500
10 Quail Meadow Ln, Greenville, SC 29617
3beds
2,088sqft
Single Family Residence, Residential
Built in ----
0.25 Acres Lot
$366,700 Zestimate®
$162/sqft
$2,302 Estimated rent
Home value
$366,700
$341,000 - $392,000
$2,302/mo
Zestimate® history
Owner options
List your home for rent
$2,302/mo
Rent Zestimate®
Find your next renter with Zillow Rental Manager. Plus, with online applications, you can quickly screen prospective tenants – for free.
$2,302/mo
Rent Zestimate®
Refinance and save
$1,990/mo
Est. payment
Refinancing to a lower rate could help reduce your monthly payments and save thousands over the life of the loan.
$1,990/mo
Est. payment
Explore your selling options
Work with a Zillow partner agent
Leverage their expertise and Zillow's premium Showcase listings to get your home seen by more buyers.
Get startedList with your own agent
Get your home in front of millions of buyers by listing it on Zillow.
Learn how to do itSell it yourself
Take full control of how buyers see your home on Zillow by listing For Sale by Owner (FSBO).
List your homeWhat's special
Inviting poolGas log fireplaceNeighborhood playgroundVaulted ceilingsSpacious walk-in closet
Zillow last checked:
Listing updated:
Listed by:
Jimmy Johnson 864-712-9566,
ASL Realty
Bought with:
Ashley Haase
Keller Williams Grv Upst
Source: Greater Greenville AOR,MLS#: 1540064
Facts & features
Interior
Bedrooms & bathrooms
- Bedrooms: 3
- Bathrooms: 2
- Full bathrooms: 2
- Main level bathrooms: 2
- Main level bedrooms: 3
Rooms
- Room types: Office/Study, Bonus Room/Rec Room
Primary bedroom
- Area: 195
- Dimensions: 13 x 15
Bedroom 2
- Area: 143
- Dimensions: 13 x 11
Bedroom 3
- Area: 121
- Dimensions: 11 x 11
Primary bathroom
- Features: Double Sink, Full Bath, Shower-Separate, Sitting Room, Tub-Jetted, Walk-In Closet(s)
- Level: Main
Dining room
- Area: 100
- Dimensions: 10 x 10
Family room
- Area: 240
- Dimensions: 15 x 16
Kitchen
- Area: 180
- Dimensions: 10 x 18
Bonus room
- Area: 198
- Dimensions: 11 x 18
Heating
- Forced Air, Natural Gas
Cooling
- Central Air
Appliances
- Included: Dishwasher, Electric Cooktop, Electric Oven, Gas Water Heater
- Laundry: 1st Floor, Walk-in, Electric Dryer Hookup, Washer Hookup
Features
- High Ceilings, Ceiling Fan(s), Vaulted Ceiling(s), Tray Ceiling(s), Walk-In Closet(s), Laminate Counters
- Flooring: Carpet, Laminate, Vinyl
- Basement: None
- Attic: Storage
- Number of fireplaces: 1
- Fireplace features: Gas Log
Interior area
- Total structure area: 2,088
- Total interior livable area: 2,088 sqft
Property
Parking
- Total spaces: 2
- Parking features: Attached, None, Concrete
- Attached garage spaces: 2
- Has uncovered spaces: Yes
Features
- Levels: One and One Half
- Stories: 1.5
- Patio & porch: Front Porch
- Has spa: Yes
- Spa features: Bath
- Fencing: Fenced
Lot
- Size: 0.25 Acres
- Dimensions: 131 x 37 x 105 x 105 x 90
- Features: Sidewalk, Few Trees, 1/2 Acre or Less
- Topography: Level
Details
- Parcel number: 0428.0001353.00
- Special conditions: Auction
Construction
Type & style
- Home type: SingleFamily
- Architectural style: Traditional
- Property subtype: Single Family Residence, Residential
Materials
- Vinyl Siding
- Foundation: Crawl Space
- Roof: Composition
Utilities & green energy
- Sewer: Public Sewer
- Water: Public
- Utilities for property: Cable Available
Community & HOA
Community
- Features: Pool
- Subdivision: Partridge Ridge
HOA
- Has HOA: Yes
- Services included: Pool, Restrictive Covenants
Location
- Region: Greenville
Financial & listing details
- Price per square foot: $162/sqft
- Tax assessed value: $210,970
- Annual tax amount: $4,586
- Date on market: 10/18/2024
Price history
| Date | Event | Price |
|---|---|---|
| 12/3/2024 | Sold | $337,500$162/sqft |
Source:  Greater Greenville AOR #1540064 Report a problem Greater Greenville AOR #1540064 Report a problem | ||
Public tax history
| Year | Property taxes | Tax assessment |
|---|---|---|
| 2024 | $4,586 -0.3% | $210,970 |
| 2023 | $4,601 +4.6% | $210,970 |
| 2022 | $4,400 +215.8% | $210,970 |
| 2021 | $1,393 +6.8% | $210,970 +11% |
| 2020 | $1,304 +0.2% | $190,000 |
| 2019 | $1,302 -1% | $190,000 |
| 2018 | $1,315 | $190,000 +2400% |
| 2017 | $1,315 +0.3% | $7,600 -96% |
| 2016 | $1,312 +3.7% | $190,000 |
| 2015 | $1,265 +0.9% | $190,000 +6.7% |
| 2014 | $1,254 +12.3% | $178,100 |
| 2013 | $1,117 +3.3% | $178,100 |
| 2012 | $1,081 | -- |
| 2011 | $1,081 -9.4% | -- |
| 2010 | $1,193 | -- |
| 2009 | -- | -- |
| 2008 | -- | -- |
| 2007 | -- | -- |
| 2006 | -- | -- |
| 2005 | -- | -- |
| 2004 | -- | -- |
| 2003 | -- | -- |
| 2002 | -- | -- |
| 2001 | -- | -- |
| 2000 | -- | -- |
Find assessor info on the county website
Neighborhood: 29617
Nearby homes
- $344,4003 bd2 ba1.5k sqft12 Quail Meadow Ln, Greenville, SC 29617Off Market
- $326,0003 bd2 ba1.7k sqft8 Quail Meadow Ln, Greenville, SC 29617Off Market
- $445,7004 bd3 ba2.3k sqft107 Canvasback Trl, Greenville, SC 29617Off Market
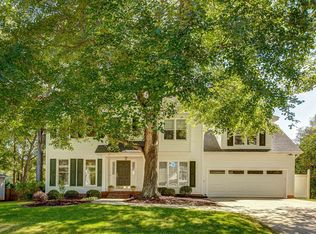
- $408,0003 bd3 ba2.1k sqft6 Quail Meadow Ln, Greenville, SC 29617Sold
- $525,0003 bd3 ba2.3k sqft14 Quail Meadow Ln, Greenville, SC 29617For Sale
- $319,2003 bd2 ba1.6k sqft9 Quail Meadow Ln, Greenville, SC 29617Off Market
- $345,3003 bd3 ba1.9k sqft7 Quail Meadow Ln, Greenville, SC 29617Off Market
- $326,1003 bd2 ba1.8k sqft11 Quail Meadow Ln, Greenville, SC 29617Off Market
Nearby schools
GreatSchools rating
- 3/10Duncan Chapel Elementary SchoolGrades: PK-5Distance: 0.6 mi
- 2/10Berea Middle SchoolGrades: 6-8Distance: 0.9 mi
- 5/10Travelers Rest High SchoolGrades: 9-12Distance: 4.1 mi
Schools provided by the listing agent
- Elementary: Duncan Chapel
- Middle: Berea
- High: Travelers Rest
Source: Greater Greenville AOR. This data may not be complete. We recommend contacting the local school district to confirm school assignments for this home.
Get a cash offer in 3 minutes
Find out how much your home could sell for in as little as 3 minutes with a no-obligation cash offer.
Estimated market value
$366,700
Get a cash offer in 3 minutes
Find out how much your home could sell for in as little as 3 minutes with a no-obligation cash offer.
Estimated market value
$366,700
- South Carolina
- Greenville County
- Greenville
- 29617
- 10 Quail Meadow Ln
Nearby cities
Nearby neighborhoods
Nearby zip codes
Other Greenville Topics
