Skip main navigation
Sold for $333,000
  • $333,000

    10 Queen Anne Ct, Marlton, NJ 08053

    3beds
    1,697sqft
    Townhouse
    Built in 1977
    2,889 Square Feet Lot
    $369,000 Zestimate®
    $196/sqft
    $2,920 Estimated rent

    Home value

    $369,000

    $351,000 - $387,000

    $2,920/mo

    Zestimate® history
    Loading
    Loading...

    Owner options

    List your home for rent

    $2,920/mo

    Rent Zestimate®

    Find your next renter with Zillow Rental Manager. Plus, with online applications, you can quickly screen prospective tenants – for free.

    Learn more

    $2,920/mo

    Rent Zestimate®

    Refinance and save

    $2,728/mo

    Est. payment

    Refinancing to a lower rate could help reduce your monthly payments and save thousands over the life of the loan.

    See today's rates

    $2,728/mo

    Est. payment

    Explore your selling options

    Work with a Zillow partner agent

    Leverage their expertise and Zillow's premium Showcase listings to get your home seen by more buyers.

    Get started

    List with your own agent

    Get your home in front of millions of buyers by listing it on Zillow.

    Learn how to do it

    Sell it yourself

    Take full control of how buyers see your home on Zillow by listing For Sale by Owner (FSBO).

    List your home

    What's special

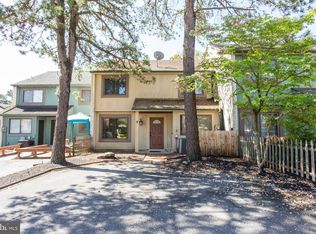
    Welcome to your dream townhome nestled in the sought-after Kings Grant community of Marlton, NJ! This meticulously maintained three-bedroom, 2.5-bathroom gem offers the perfect blend of comfort, convenience, and nature's beauty. Step inside to discover an inviting open floor plan, where natural light floods through ample windows, creating a warm and welcoming atmosphere throughout. The spacious living area features a cozy fireplace, perfect for chilly evenings. Adjacent to the living area is a versatile office space on the first floor, ideal for remote work or study. The kitchen boasts modern appliances, ample cabinet space, and an eat in kitchen for casual dining. Upstairs, you'll find three cozy bedrooms, including a primary suite complete with its own private bathroom, providing a serene retreat at the end of the day. Outside, your own slice of paradise awaits. Surrounded by a lush wooded setting, the backyard boasts a fenced-in yard, perfect for furry friends or little ones to play safely. Enjoy the convenience of driveway parking for 2 cars and a workshop or additional storage attached to the home . Another plus is a shed for extra storage and ample parking across the street for you and your guests. But the perks don't stop there! This home backs onto the community playground, offering endless opportunities for outdoor fun and adventure. And with access to Kings Grant's impressive amenities, including hiking trails, a dog park, softball and baseball fields, a community pool, lake, and numerous playgrounds, you'll never run out of ways to enjoy the great outdoors. Don't miss your chance to experience the ultimate blend of suburban living and natural beauty in this charming Kings Grant townhome. Schedule your showing today and make this your forever home!

    Zillow last checked:

    Listing updated:

    Listed by:

    Kathryn Horch 856-397-4335,

    Keller Williams Realty - Medford

    Bought with:

    NON MEMBER, 0225194075

    Non Subscribing Office

    Source: Bright MLS,MLS#: NJBL2064304MLS Logo

    Facts & features

    Interior

    Bedrooms & bathrooms
    • Bedrooms: 3
    • Bathrooms: 3
    • Full bathrooms: 2
    • 1/2 bathrooms: 1
    • Main level bathrooms: 1
    Rooms
    • Room types: Living Room, Dining Room, Primary Bedroom, Bedroom 2, Kitchen, Bedroom 1, Other, Attic
    Heating
    • Forced Air, Natural Gas
    Cooling
    • Central Air, Electric
    Appliances
    • Included: Built-In Range, Self Cleaning Oven, Dishwasher, Disposal, Gas Water Heater
    • Laundry: Main Level
    Features
    • Primary Bath(s), Attic/House Fan, Bathroom - Stall Shower, Eat-in Kitchen
    • Flooring: Carpet, Vinyl
    • Has basement: No
    • Number of fireplaces: 1
    Interior area
    • Total structure area: 1,697
    • Total interior livable area: 1,697 sqft
    • Finished area above ground: 1,697

    Property

    Parking
    • Total spaces: 2
    • Parking features: Parking Lot, Driveway
    • Uncovered spaces: 2
    Accessibility
    • Accessibility features: None
    Features
    • Levels: Two
    • Stories: 2
    • Patio & porch: Patio, Porch
    • Exterior features: Street Lights, Lighting
    • Pool features: Community
    • Fencing: Other
    Lot
    • Size: 2,889 Square Feet
    • Features: Front Yard, Rear Yard
    Details
    • Additional structures: Above Grade
    • Parcel number: 1300052 0800042
    • Zoning: RESID
    • Special conditions: Standard

    Construction

    Type & style
    • Home type: Townhouse
    • Architectural style: Contemporary
    • Property subtype: Townhouse
    Materials
    • Wood Siding
    • Foundation: Slab
    • Roof: Pitched,Shingle
    Condition
    • New construction: No
    • Year built: 1977

    Utilities & green energy

    • Electric: Underground, Circuit Breakers
    • Sewer: Public Sewer
    • Water: Public

    Community & HOA

    Community
    • Subdivision: Kings Grant
    HOA
    • Has HOA: Yes
    • Amenities included: Tennis Court(s), Tot Lots/Playground, Beach Access, Baseball Field, Bike Trail, Dog Park, Jogging Path, Lake, Picnic Area, Pool, Volleyball Courts
    • Services included: Common Area Maintenance, Management
    • HOA fee: $375 annually
    • HOA name: KINGS GRANT OPEN SPACE
    Location
    • Region: Marlton
    • Municipality: EVESHAM TWP

    Financial & listing details

    • Price per square foot: $196/sqft
    • Tax assessed value: $150,000
    • Annual tax amount: $4,603
    • Date on market: 5/13/2024
    • Listing agreement: Exclusive Right To Sell
    • Listing terms: Cash,Conventional,FHA,VA Loan
    • Ownership: Fee Simple

    Price history

    DateEventPrice
    7/15/2024Sold$333,000+1.2%$196/sqft
    Source: Bright MLS #NJBL2064304 Report a problem
    6/8/2024Pending sale$329,000$194/sqft
    Source: Bright MLS #NJBL2064304 Report a problem
    5/13/2024Listed for sale$329,000+46.9%$194/sqft
    Source: Bright MLS #NJBL2064304 Report a problem
    7/31/2006Sold$224,000+143.5%$132/sqft
    Source: Public Record Report a problem
    7/28/1994Sold$92,000$54/sqft
    Source: Public Record Report a problem

    Public tax history

    YearProperty taxesTax assessment
    2025$5,123 +6.3%$150,000
    2024$4,820 $150,000
    2023-- $150,000
    2022$4,604 +2.4%$150,000
    2021$4,496 +2.1%$150,000
    2020$4,401 +1.4%$150,000
    2019$4,340 +1.2%$150,000
    2018$4,289 +2.5%$150,000
    2017$4,184 +1.8%$150,000
    2016$4,110 +2.9%$150,000
    2015$3,993 +1.4%$150,000
    2014$3,938 -21.5%$150,000
    2013$5,018 $150,000 +43.3%
    2003-- $104,700
    Find assessor info on the county website

    Neighborhood: Marlton

    Nearby schools

    GreatSchools rating
    Schools provided by the listing agent
    • Elementary: Richard L. Rice School
    • Middle: Marlton Middle M.s.
    • High: Cherokee
    • District: Lenape Regional High

    Source: Bright MLS. This data may not be complete. We recommend contacting the local school district to confirm school assignments for this home.

    Get a cash offer in 3 minutes
    Find out how much your home could sell for in as little as 3 minutes with a no-obligation cash offer.
    Estimated market value
    $369,000
    Get a cash offer in 3 minutes
    Find out how much your home could sell for in as little as 3 minutes with a no-obligation cash offer.
    Estimated market value
    $369,000