Skip main navigation
Sold for $212,000
  • $212,000

    10 Queen Anne Way, Souderton, PA 18964

    2beds
    1,331sqft
    Manufactured Home
    Built in 1988
    -- sqft lot
    $217,200 Zestimate®
    $159/sqft
    $2,205 Estimated rent

    Home value

    $217,200

    $202,000 - $235,000

    $2,205/mo

    Zestimate® history
    Loading
    Loading...

    Owner options

    List your home for rent

    $2,205/mo

    Rent Zestimate®

    Find your next renter with Zillow Rental Manager. Plus, with online applications, you can quickly screen prospective tenants – for free.

    Learn more

    $2,205/mo

    Rent Zestimate®

    Refinance and save

    $1,448/mo

    Est. payment

    Refinancing to a lower rate could help reduce your monthly payments and save thousands over the life of the loan.

    See today's rates

    $1,448/mo

    Est. payment

    Explore your selling options

    Work with a Zillow partner agent

    Leverage their expertise and Zillow's premium Showcase listings to get your home seen by more buyers.

    Get started

    List with your own agent

    Get your home in front of millions of buyers by listing it on Zillow.

    Learn how to do it

    Sell it yourself

    Take full control of how buyers see your home on Zillow by listing For Sale by Owner (FSBO).

    List your home

    What's special

    Open floor planAbundant natural lightQuiet cul-de-sacLow-maintenance flooringCenter island with storageDining areaSoft wall-to-wall carpeting
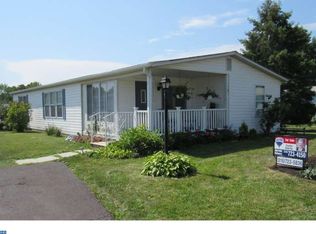
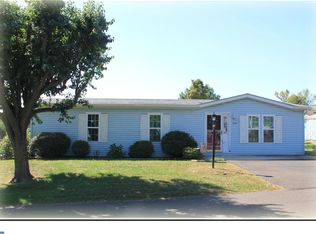
    Welcome to 10 Queen Anne Way.... A Serene Retreat in Hidden Springs, Souderton, PA (55+ Community) Discover effortless one-floor living in this beautifully maintained ranch home, perfectly situated on a quiet cul-de-sac in the lively Hidden Springs community. This charming residence is a perfect harmony of comfort, ease and neighborhood charm—ideal for those seeking a peaceful yet active lifestyle. Step onto the inviting, 1-year-old covered front patio—the perfect spot to relax and chat with neighbors. Inside, an open floor plan seamlessly connects the living room, dining area, and spacious kitchen. The heart of the home features a 3-door refrigerator, built-in dishwasher, and a welcoming center island with storage—ideal for gatherings and casual dining. Enjoy low-maintenance flooring, abundant natural light through new Andersen windows (2022/2023), and a warm, inviting ambiance throughout. The home offers two comfortable bedrooms with soft wall-to-wall carpeting and two full baths for convenience and privacy. Recent upgrades provide lasting peace of mind: **Roof (2023)** **HVAC (2022)** **Hot Water Tank (2021)** **Washer & Dryer included** Hidden Springs offers a true sense of community with a clubhouse, outdoor pool, fitness and game rooms, walking and biking trails, a library, picnic areas, and a variety of organized activities. Beyond the neighborhood, enjoy Souderton’s small-town charm, local shops, and nearby destinations like local farmer's markets, Peddler's Village and Souderton Community Park. Easy access to Route 309 and the PA Turnpike keeps travel simple. At 10 Queen Anne Way, you’ll find more than just a home—you’ll discover a welcoming community and a lifestyle that balances relaxation and connection. Schedule your visit today and experience this hidden gem for yourself.

    Zillow last checked:

    Listing updated:

    Listed by:

    Kimberly Chadwick 215-527-5134,

    Keller Williams Realty Group

    Bought with:

    John Jacobs, RS174910L

    Realty Mark Cityscape-Huntingdon Valley

    Source: Bright MLS,MLS#: PAMC2160708MLS Logo

    Facts & features

    Interior

    Bedrooms & bathrooms
    • Bedrooms: 2
    • Bathrooms: 2
    • Full bathrooms: 2
    • Main level bathrooms: 2
    • Main level bedrooms: 2
    Primary bedroom
    • Level: Main
    • Area: 221 Square Feet
    • Dimensions: 17 x 13
    Bedroom 2
    • Level: Main
    • Area: 143 Square Feet
    • Dimensions: 13 x 11
    Primary bathroom
    • Level: Main
    • Area: 72 Square Feet
    • Dimensions: 9 x 8
    Dining room
    • Level: Main
    • Area: 117 Square Feet
    • Dimensions: 13 x 9
    Other
    • Level: Main
    • Area: 63 Square Feet
    • Dimensions: 9 x 7
    Kitchen
    • Features: Kitchen Island
    • Level: Main
    • Area: 143 Square Feet
    • Dimensions: 13 x 11
    Laundry
    • Level: Main
    • Area: 78 Square Feet
    • Dimensions: 13 x 6
    Living room
    • Level: Main
    • Area: 286 Square Feet
    • Dimensions: 22 x 13
    Heating
    • Central, Electric
    Cooling
    • Central Air, Electric
    Appliances
    • Included: Microwave, Dishwasher, Dryer, Self Cleaning Oven, Refrigerator, Washer, Water Heater, Electric Water Heater
    • Laundry: Main Level, Laundry Room
    Features
    • Combination Dining/Living, Combination Kitchen/Dining, Open Floorplan, Kitchen - Country, Eat-in Kitchen, Kitchen Island
    • Flooring: Carpet, Laminate
    • Has basement: No
    • Has fireplace: No
    Interior area
    • Total structure area: 1,331
    • Total interior livable area: 1,331 sqft
    • Finished area above ground: 1,331
    • Finished area below ground: 0

    Property

    Parking
    • Total spaces: 2
    • Parking features: Driveway
    • Uncovered spaces: 2
    Accessibility
    • Accessibility features: None
    Features
    • Levels: One
    • Stories: 1
    • Patio & porch: Porch
    • Exterior features: Lighting, Street Lights
    • Pool features: Community
    Details
    • Additional structures: Above Grade, Below Grade
    • Parcel number: 340005021102
    • Lease amount: $580
    • Zoning: 1221 MOBILE
    • Special conditions: Standard

    Construction

    Type & style
    • Home type: MobileManufactured
    • Architectural style: Ranch/Rambler
    • Property subtype: Manufactured Home
    Materials
    • Vinyl Siding
    Condition
    • Very Good
    • New construction: No
    • Year built: 1988

    Utilities & green energy

    • Sewer: Public Sewer
    • Water: Public
    • Utilities for property: Cable Connected

    Community & neighborhood

    Senior living
    • Senior community: Yes
    Location
    • Region: Souderton
    • Subdivision: Hidden Springs
    • Municipality: FRANCONIA TWP

    HOA & financial

    HOA
    • Has HOA: Yes
    • HOA fee: $15 annually
    • Amenities included: Billiard Room, Common Grounds, Community Center, Fitness Center, Game Room, Jogging Path, Library, Meeting Room, Party Room, Pool
    • Services included: Common Area Maintenance, Management, Pool(s), Recreation Facility, Road Maintenance, Snow Removal, Trash
    • Association name: HIDDEN SPRINGS COMMUNITY

    Other

    Other facts
    • Listing agreement: Exclusive Right To Sell
    • Body type: Double Wide
    • Ownership: Land Lease

    Price history

    DateEventPrice
    12/19/2025Sold$212,000-3.6%$159/sqft
    Source: Bright MLS #PAMC2160708 Report a problem
    12/4/2025Pending sale$220,000$165/sqft
    Source: Bright MLS #PAMC2160708 Report a problem
    11/14/2025Contingent$220,000$165/sqft
    Source: Bright MLS #PAMC2160708 Report a problem
    11/7/2025Listed for sale$220,000-2.2%$165/sqft
    Source: Bright MLS #PAMC2160708 Report a problem
    11/7/2025Listing removed$225,000$169/sqft
    Source: Bright MLS #PAMC2136222 Report a problem
    10/7/2025Listed for sale$225,000$169/sqft
    Source: Bright MLS #PAMC2136222 Report a problem
    8/19/2025Contingent$225,000$169/sqft
    Source: Bright MLS #PAMC2136222 Report a problem
    7/10/2025Price change$225,000-4.3%$169/sqft
    Source: Bright MLS #PAMC2136222 Report a problem
    6/21/2025Price change$235,000-4.1%$177/sqft
    Source: Bright MLS #PAMC2136222 Report a problem
    4/19/2025Price change$245,000+11.4%$184/sqft
    Source: Bright MLS #PAMC2136222 Report a problem
    4/2/2025Listed for sale$220,000+266.7%$165/sqft
    Source: Owner Report a problem
    6/28/2013Sold$60,000-33.3%$45/sqft
    Source: Agent Provided Report a problem
    10/14/2012Listing removed$90,000$68/sqft
    Source: CENTURY 21 Alliance #6042390 Report a problem
    4/21/2012Listed for sale$90,000-18.1%$68/sqft
    Source: CENTURY 21 Alliance #6042390 Report a problem
    8/28/2009Listing removed$109,900$83/sqft
    Source: NCI #5435399 Report a problem
    4/28/2009Price change$109,900-4.4%$83/sqft
    Source: NCI #5435399 Report a problem
    2/12/2009Price change$114,900-4.2%$86/sqft
    Source: NCI #5435399 Report a problem
    11/9/2008Listed for sale$119,900$90/sqft
    Source: NCI #5435399 Report a problem

    Public tax history

    YearProperty taxesTax assessment
    2025$1,679 +5.7%$40,080
    2024$1,588 $40,080
    2023$1,588 +6.6%$40,080
    2022$1,489 +2.1%$40,080
    2021$1,458 +1.3%$40,080
    2020$1,440 +1.3%$40,080
    2019$1,421 +2.2%$40,080
    2018$1,391 +1.5%$40,080
    2017$1,370 +0.7%$40,080
    2016$1,361 +2.2%$40,080
    2015$1,332 +1.4%$40,080
    2014$1,314 +1.1%$40,080
    2013$1,300 +2.8%$40,080
    2012$1,264 +6.2%$40,080
    2011$1,190 +3.6%$40,080
    2010$1,149 +2%$40,080
    2009$1,127 +0.1%$40,080
    2008$1,126 +2.6%--
    2007$1,098 +3.8%--
    2006$1,058 +5.3%--
    2005$1,005 +7.1%--
    2004$938 +7.8%--
    2003$870 +3.6%--
    2002$840 +4.5%--
    2000$804 +2.4%--
    1999$785 --

    Find assessor info on the county website

    Neighborhood: 18964

    Nearby schools

    GreatSchools rating
    Schools provided by the listing agent
    • District: Souderton Area

    Source: Bright MLS. This data may not be complete. We recommend contacting the local school district to confirm school assignments for this home.

    Get a cash offer in 3 minutes
    Find out how much your home could sell for in as little as 3 minutes with a no-obligation cash offer.
    Estimated market value
    $217,200
    Get a cash offer in 3 minutes
    Find out how much your home could sell for in as little as 3 minutes with a no-obligation cash offer.
    Estimated market value
    $217,200