Offer Accepted! Status will be updated once DD check has been delivered. Welcome home to this beautifully updated 4 bedroom, 2.5 bathroom home nestled on a generous 0.5+ acre cul de sac lot! This charming residence boasts a perfect blend of modern comfort and classic charm, offering an inviting ambiance from the moment you step through the door.
Upon entry, you'll be greeted by the 2 story open foyer, formal dining and living rooms (study), and all-new carpet and luxury vinyl plank flooring, and fresh paint. All providing a seamless and stylish foundation throughout the home. The spacious living areas are bathed in natural light, creating a warm and welcoming atmosphere for gatherings or quiet relaxation.
The heart of the home is the well-appointed kitchen, featuring sleek countertops, stainless steel appliances gas stove, ample cabinetry, and an eat in breakfast area. This kitchen is ideal for preparing delicious meals and entertaining guests. Adjacent to the kitchen is an open family room that boasts a gas fireplace.
Retreat to the expansive second floor owner's suite, complete with a sitting area and private en-suite bathroom for added convenience and privacy. Three additional bedrooms offer versatility and space for loved ones, guests, or a home office, ensuring everyone has their own space to unwind. Additionally, the second floor boasts a large bonus room, perfect for use as a media room, home gym, playroom, or whatever your heart desires.
Step outside to discover the freshly painted back deck and fenced-in yard. The expansive lot offers endless possibilities for outdoor activities, gardening, or simply soaking in the serene surroundings.
Conveniently located in a desirable neighborhood, this home offers easy access to shopping, dining, parks and is an easy commute to Duke/RTP. Don't miss your chance to make this updated gem your ownâ€''schedule a showing today and experience the best in modern living!
Sold for $585,000
$585,000
10 Queensland Ct, Durham, NC 27712
4beds
2,958sqft
Single Family Residence
Built in 2000
0.6 Acres Lot
$600,000 Zestimate®
$198/sqft
$2,673 Estimated rent
Home value
$600,000
$570,000 - $630,000
$2,673/mo
Zestimate® history
Owner options
List your home for rent
$2,673/mo
Rent Zestimate®
Find your next renter with Zillow Rental Manager. Plus, with online applications, you can quickly screen prospective tenants – for free.
$2,673/mo
Rent Zestimate®
Refinance and save
$3,737/mo
Est. payment
Refinancing to a lower rate could help reduce your monthly payments and save thousands over the life of the loan.
$3,737/mo
Est. payment
Explore your selling options
Work with a Zillow partner agent
Leverage their expertise and Zillow's premium Showcase listings to get your home seen by more buyers.
Get startedList with your own agent
Get your home in front of millions of buyers by listing it on Zillow.
Learn how to do itSell it yourself
Take full control of how buyers see your home on Zillow by listing For Sale by Owner (FSBO).
List your homeWhat's special
Gas fireplaceModern comfortNatural lightClassic charmLarge bonus roomFresh paintFreshly painted back deck
Zillow last checked:
Listing updated:
Listed by:
Amy Sellers 919-525-5935,
Coldwell Banker Advantage
Bought with:
Ryan Ford, 250895
Triangle Real Estate Journal
Source: Doorify MLS,MLS#: 10024030
Facts & features
Interior
Bedrooms & bathrooms
- Bedrooms: 4
- Bathrooms: 3
- Full bathrooms: 2
- 1/2 bathrooms: 1
Primary bedroom
- Level: Second
- Area: 421.4 Square Feet
- Dimensions: 24.5 x 17.2
Bedroom 2
- Level: Second
- Area: 140.39 Square Feet
- Dimensions: 10.1 x 13.9
Bedroom 3
- Level: Second
- Area: 140.97 Square Feet
- Dimensions: 12.7 x 11.1
Bedroom 4
- Level: Second
- Area: 120.91 Square Feet
- Dimensions: 11.3 x 10.7
Bonus room
- Level: Second
- Area: 283.71 Square Feet
- Dimensions: 19.3 x 14.7
Breakfast room
- Level: Main
- Area: 162.18 Square Feet
- Dimensions: 10.6 x 15.3
Dining room
- Level: Main
- Area: 142.08 Square Feet
- Dimensions: 12.8 x 11.1
Other
- Level: Main
- Area: 128.96 Square Feet
- Dimensions: 10.4 x 12.4
Family room
- Level: Main
- Area: 356.77 Square Feet
- Dimensions: 19.7 x 18.11
Kitchen
- Level: Main
- Area: 160 Square Feet
- Dimensions: 12.5 x 12.8
Laundry
- Level: Main
- Area: 52.72 Square Feet
- Dimensions: 8.11 x 6.5
Office
- Level: Main
- Area: 155.68 Square Feet
- Dimensions: 11.2 x 13.9
Heating
- Central, Forced Air, Natural Gas
Cooling
- Central Air, Ceiling Fan(s)
Appliances
- Included: Dishwasher, Gas Range, Microwave, Stainless Steel Appliance(s)
- Laundry: Electric Dryer Hookup, Gas Dryer Hookup, Laundry Room, Main Level, Washer Hookup
Features
- Cathedral Ceiling(s), Crown Molding, Double Vanity, Entrance Foyer, Eat-in Kitchen, His and Hers Closets, Open Floorplan, Soaking Tub, Walk-In Closet(s), Separate Shower, Bathtub/Shower Combination, Walk-In Shower, Water Closet, Quartz Counters, Smooth Ceilings
- Flooring: Carpet, Luxury Vinyl
- Windows: Blinds, Screens
- Number of fireplaces: 1
- Fireplace features: Gas
Interior area
- Total structure area: 2,958
- Total interior livable area: 2,958 sqft
- Finished area above ground: 2,958
- Finished area below ground: 0
Property
Parking
- Total spaces: 4
- Parking features: Attached, Garage Faces Front, Garage
- Garage spaces: 2
Features
- Levels: Two
- Stories: 2
- Patio & porch: Deck
- Exterior features: Private Yard, Storage, Fenced Yard
- Fencing: Back Yard,Fenced,Perimeter,Wood
Lot
- Size: 0.6 Acres
- Features: Back Yard, Cul-De-Sac
Details
- Additional structures: Shed(s)
- Parcel number: 0814991513
- Special conditions: Standard
Construction
Type & style
- Home type: SingleFamily
- Architectural style: Traditional
- Property subtype: Single Family Residence
Materials
- HardiPlank Type
- Foundation: Raised
- Roof: Shingle
Condition
- New construction: No
- Year built: 2000
Utilities & green energy
- Sewer: Public Sewer
- Water: Public
- Utilities for property: Cable Available, Electricity Connected, Natural Gas Connected, Sewer Connected, Water Connected
Community & HOA
Community
- Security: Smoke Detector(s)
- Subdivision: Autumn Ridge
HOA
- Has HOA: Yes
- Services included: Maintenance Grounds
- HOA fee: $180 annually
- HOA name: Autumn Ridge Community Association, Inc
- HOA phone: 919-459-1860
Location
- Region: Durham
Financial & listing details
- Price per square foot: $198/sqft
- Tax assessed value: $308,329
- Annual tax amount: $3,727
- Date on market: 4/19/2024
- Listing agreement: Exclusive Right To Sell
- Listing terms: Cash,Conventional,FHA,VA Loan
Price history
| Date | Event | Price |
|---|---|---|
| 5/30/2024 | Sold | $585,000+10.4%$198/sqft |
Source:  Doorify MLS #10024030 Report a problem Doorify MLS #10024030 Report a problem | ||
| 4/21/2024 | Pending sale | $530,000$179/sqft |
Source: Doorify MLS #10024030 Report a problem | ||
| 4/19/2024 | Listed for sale | $530,000+76.1%$179/sqft |
Source: Doorify MLS #10024030 Report a problem | ||
| 6/11/2018 | Sold | $301,000+30.9%$102/sqft |
Source: Public Record Report a problem | ||
| 5/17/2013 | Sold | $230,000+4.5%$78/sqft |
Source: Public Record Report a problem | ||
| 12/28/2000 | Sold | $220,000$74/sqft |
Source: Public Record Report a problem | ||
Public tax history
| Year | Property taxes | Tax assessment |
|---|---|---|
| 2025 | $5,840 +35.8% | $589,171 +91.1% |
| 2024 | $4,301 +6.5% | $308,329 |
| 2023 | $4,039 +2.3% | $308,329 |
| 2022 | $3,946 +0.5% | $308,329 |
| 2021 | $3,928 +2.4% | $308,329 |
| 2020 | $3,835 | $308,329 |
| 2019 | $3,835 | $308,329 +15.1% |
| 2018 | $3,835 +6.3% | $267,965 |
| 2017 | $3,608 +3.5% | $267,965 -1.8% |
| 2016 | $3,486 | $272,820 -8.3% |
| 2015 | $3,486 -15.3% | $297,484 |
| 2014 | $4,118 | $297,484 |
| 2013 | -- | $297,484 |
| 2012 | -- | $297,484 |
| 2011 | $3,877 +0.4% | $297,484 |
| 2010 | $3,861 +4% | $297,484 |
| 2009 | $3,713 | $297,484 |
| 2008 | $3,713 +19.5% | $297,484 +35.2% |
| 2007 | $3,107 +1.4% | $220,069 |
| 2006 | $3,063 | $220,069 |
| 2005 | $3,063 +1.4% | $220,069 |
| 2004 | $3,022 | $220,069 |
| 2003 | -- | $220,069 |
| 2002 | $4,246 | $220,069 |
Find assessor info on the county website
Neighborhood: 27712
Nearby homes
- $582,5005 bd3 ba3.3k sqft8 Queensland Ct, Durham, NC 27712Off Market

- $604,9005 bd3 ba3.2k sqft9 Queensland Ct, Durham, NC 27712Off Market
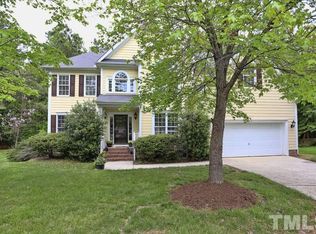
- $503,1004 bd2 ba2.6k sqft6 Queensland Ct, Durham, NC 27712Off Market

- $538,2004 bd2 ba2.9k sqft5 Queensland Ct, Durham, NC 27712Off Market
- $159,100-- bd-- ba-- sqft1142 Umstead Rd, Durham, NC 27712Off Market
- $563,9005 bd3 ba3.3k sqft4 Queensland Ct, Durham, NC 27712Off Market
- $583,4006 bd4 ba3.2k sqft3 Queensland Ct, Durham, NC 27712Off Market
- $484,1003 bd2 ba2.3k sqft1721 Six Gables Rd, Durham, NC 27712Off Market
Nearby schools
GreatSchools rating
- 4/10Eno Valley ElementaryGrades: PK-5Distance: 1.3 mi
- 7/10George L Carrington MiddleGrades: 6-8Distance: 1 mi
- 2/10Northern HighGrades: 9-12Distance: 2.6 mi
Schools provided by the listing agent
- Elementary: Durham - Easley Elementary
- Middle: Durham - George L Carrington Middle
- High: Durham - Northern High
Source: Doorify MLS. This data may not be complete. We recommend contacting the local school district to confirm school assignments for this home.
Get a cash offer in 3 minutes
Find out how much your home could sell for in as little as 3 minutes with a no-obligation cash offer.
Estimated market value
$600,000
Get a cash offer in 3 minutes
Find out how much your home could sell for in as little as 3 minutes with a no-obligation cash offer.
Estimated market value
$600,000
- North Carolina
- Durham County
- Durham
- 27712
- 10 Queensland Ct
