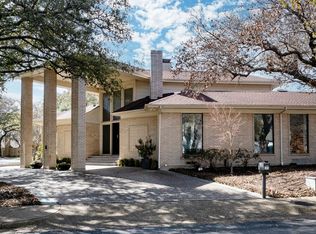
Located in a premier gated community, this home is ideally situated on a corner lot with expansive views of the greenbelt from both the North and East sides of this property. You'll enter through the landscaped courtyard to this home on a very unique lot in Glen Lakes. Thoughtfully planned out, this one story has expansive entertianing areas with 2 living and 2 dining areas. Most flooring is hardwood and includes an exceptional amount of storage. A wide range of opportunities exist to customize to your own needs. This community offers walking paths, pool and tennis courts as well as living in a park like setting.
Sold
Price Unknown
10 Queensview Ct, Dallas, TX 75225
2beds
3,679sqft
Single Family Residence
Built in 1981
9,713 Square Feet Lot
$1,578,500 Zestimate®
$--/sqft
$4,601 Estimated rent
Home value
$1,578,500
$1.39M - $1.82M
$4,601/mo
Zestimate® history
Owner options
List your home for rent
$4,601/mo
Rent Zestimate®
Find your next renter with Zillow Rental Manager. Plus, with online applications, you can quickly screen prospective tenants – for free.
$4,601/mo
Rent Zestimate®
Refinance and save
$810/mo
Est. payment
Refinancing to a lower rate could help reduce your monthly payments and save thousands over the life of the loan.
$810/mo
Est. payment
Explore your selling options
Work with a Zillow partner agent
Leverage their expertise and Zillow's premium Showcase listings to get your home seen by more buyers.
Get startedList with your own agent
Get your home in front of millions of buyers by listing it on Zillow.
Learn how to do itSell it yourself
Take full control of how buyers see your home on Zillow by listing For Sale by Owner (FSBO).
List your homeWhat's special
Zillow last checked:
Listing updated:
Listed by:
Jolene Ducommun 0624548 214-676-4702,
United Real Estate 972-372-0590
Bought with:
Jeannie Nethery
Briggs Freeman Sotheby's Int'l
Source: NTREIS,MLS#: 20623817
Facts & features
Interior
Bedrooms & bathrooms
- Bedrooms: 2
- Bathrooms: 3
- Full bathrooms: 3
Primary bedroom
- Features: En Suite Bathroom, Linen Closet, Sitting Area in Primary, Walk-In Closet(s)
- Level: First
- Dimensions: 16 x 16
Bedroom
- Level: First
- Dimensions: 15 x 15
Primary bathroom
- Features: Built-in Features, En Suite Bathroom, Sitting Area in Primary
- Level: First
- Dimensions: 11 x 9
Breakfast room nook
- Level: First
- Dimensions: 12 x 12
Den
- Features: Fireplace
- Level: First
- Dimensions: 18 x 16
Dining room
- Level: First
- Dimensions: 18 x 14
Other
- Features: Built-in Features, Separate Shower
- Level: First
- Dimensions: 8 x 8
Other
- Features: Built-in Features, Separate Shower
- Level: First
- Dimensions: 8 x 7
Kitchen
- Features: Breakfast Bar, Built-in Features, Pantry
- Level: First
- Dimensions: 13 x 12
Living room
- Features: Fireplace
- Level: First
- Dimensions: 30 x 20
Storage room
- Level: First
- Dimensions: 15 x 5
Heating
- Central, Natural Gas, Zoned
Cooling
- Central Air, Electric, Zoned
Appliances
- Included: Built-In Refrigerator, Dryer, Dishwasher, Disposal, Washer
- Laundry: Washer Hookup, Electric Dryer Hookup, In Kitchen, Stacked
Features
- Built-in Features, Eat-in Kitchen, Pantry, Paneling/Wainscoting, Cable TV
- Flooring: Carpet, Wood
- Windows: Plantation Shutters, Skylight(s)
- Has basement: No
- Number of fireplaces: 2
- Fireplace features: Den, Gas, Gas Log, Gas Starter, Living Room, Masonry
Interior area
- Total interior livable area: 3,679 sqft
Property
Parking
- Total spaces: 4
- Parking features: Asphalt, Circular Driveway, Driveway, Garage, Garage Door Opener
- Garage spaces: 2
- Carport spaces: 2
- Covered spaces: 4
- Has uncovered spaces: Yes
Features
- Levels: One
- Stories: 1
- Patio & porch: Patio
- Exterior features: Courtyard, Rain Gutters
- Pool features: None, Community
Lot
- Size: 9,713 Square Feet
- Features: Corner Lot, Backs to Greenbelt/Park, Greenbelt, Landscaped
Details
- Parcel number: 00000403750720000
Construction
Type & style
- Home type: SingleFamily
- Architectural style: Contemporary/Modern,Traditional,Detached
- Property subtype: Single Family Residence
Materials
- Brick
- Foundation: Slab
- Roof: Metal
Condition
- Year built: 1981
Utilities & green energy
- Sewer: Public Sewer
- Water: Public
- Utilities for property: Natural Gas Available, Sewer Available, Separate Meters, Water Available, Cable Available
Community & HOA
Community
- Features: Park, Pool, Tennis Court(s), Trails/Paths, Gated, Sidewalks
- Security: Security System Owned, Security System, Fire Alarm, Security Gate, Gated Community, Smoke Detector(s), Security Guard, Security Service, Gated with Guard
- Subdivision: Glen Lakes 01 Rev
HOA
- Has HOA: Yes
- Services included: All Facilities, Association Management, Insurance, Maintenance Grounds, Security, Trash
- HOA fee: $810 monthly
- HOA name: Glen Lakes HOA-SBB Mgmt
- HOA phone: 214-363-6367
Location
- Region: Dallas
Financial & listing details
- Tax assessed value: $1,626,810
- Annual tax amount: $28,855
- Date on market: 5/27/2024
- Cumulative days on market: 2 days
- Listing terms: Cash,Conventional
- Exclusions: Breakfast room chandelier
- Road surface type: Asphalt
Price history
| Date | Event | Price |
|---|---|---|
| 6/20/2024 | Sold | -- |
Source: NTREIS #20623817 Report a problem | ||
| 6/6/2024 | Pending sale | $1,250,000$340/sqft |
Source: NTREIS #20623817 Report a problem | ||
| 5/30/2024 | Contingent | $1,250,000$340/sqft |
Source: NTREIS #20623817 Report a problem | ||
| 5/27/2024 | Listed for sale | $1,250,000$340/sqft |
Source: NTREIS #20623817 Report a problem | ||
Public tax history
| Year | Property taxes | Tax assessment |
|---|---|---|
| 2025 | $36,224 +252.5% | $1,626,810 +25% |
| 2024 | $10,276 -1.1% | $1,301,480 +3.5% |
| 2023 | $10,391 -21.1% | $1,257,420 |
| 2022 | $13,162 +3.6% | $1,257,420 +18.6% |
| 2021 | $12,702 -1.3% | $1,060,550 |
| 2020 | $12,869 -0.2% | $1,060,550 |
| 2019 | $12,897 +3.2% | $1,060,550 +5.9% |
| 2018 | $12,497 -0.2% | $1,001,370 |
| 2017 | $12,525 +2% | $1,001,370 +5.2% |
| 2016 | $12,276 +9% | $951,540 +4.4% |
| 2015 | $11,264 | $911,040 +11.4% |
| 2014 | $11,264 | $817,600 |
| 2013 | -- | -- |
| 2012 | -- | -- |
| 2011 | -- | -- |
| 2010 | -- | -- |
| 2009 | -- | -- |
| 2008 | -- | -- |
| 2007 | -- | -- |
| 2005 | -- | -- |
| 2004 | -- | -- |
| 2003 | -- | -- |
| 2002 | -- | -- |
| 2001 | -- | -- |
Find assessor info on the county website
Neighborhood: 75225
Nearby homes
- $1,269,0003 bd3 ba3.8k sqft9 Queensview Ct, Dallas, TX 75225Off Market
- $1,315,6004 bd4 ba4.4k sqft8 Queensview Ct, Dallas, TX 75225Off Market
- $1,058,6003 bd2 ba3.3k sqft7818 Glen Albens Cir, Dallas, TX 75225Off Market
- $--3 bd6 ba4.2k sqft1 Queensview Ct, Dallas, TX 75225Sold
- $1,401,2003 bd2 ba4.1k sqft7814 Glen Albens Cir, Dallas, TX 75225Off Market
- $1,325,0004 bd4 ba4k sqft7 Queensview Ct, Dallas, TX 75225For Sale
- $1,461,7003 bd2 ba3.6k sqft7905 Glen Albens Cir, Dallas, TX 75225Off Market
- $1,378,9003 bd2 ba4.7k sqft7810 Glen Albens Cir, Dallas, TX 75225Off Market
Nearby schools
GreatSchools rating
- 6/10Preston Hollow Elementary SchoolGrades: PK-5Distance: 1 mi
- 5/10Benjamin Franklin Middle SchoolGrades: 6-8Distance: 0.7 mi
- 4/10Hillcrest High SchoolGrades: 9-12Distance: 0.5 mi
Schools provided by the listing agent
- Elementary: Prestonhol
- Middle: Benjamin Franklin
- High: Hillcrest
- District: Dallas ISD
Source: NTREIS. This data may not be complete. We recommend contacting the local school district to confirm school assignments for this home.
Get a cash offer in 3 minutes
Find out how much your home could sell for in as little as 3 minutes with a no-obligation cash offer.
Estimated market value
$1,578,500
Get a cash offer in 3 minutes
Find out how much your home could sell for in as little as 3 minutes with a no-obligation cash offer.
Estimated market value
$1,578,500
- Texas
- Dallas County
- Dallas
- 75225
- 10 Queensview Ct
