Enjoy an active, carefree lifestyle in this well-maintained 2-bedroom, 2.5-bath townhouse in desirable Chadwick Square—just steps from pickleball, tennis, and swimming! This spacious home offers an attached 2-car garage and a gracious Living/Dining Room with gas fireplace and sliding glass doors leading to a private deck. The two-story foyer opens to a loft above, ideal as a home office or potential 3rd bedroom, with walk-in closet and attic access. Kitchen and baths have been thoughtfully updated, and the kitchen includes a wet bar with two pass-through openings that add an open, airy feel. Super location within the community—amenities are right out your back door! A wonderful opportunity to enjoy comfort, convenience, and connection in a vibrant setting. (Some photos virtually staged)
Closed
$350,000
10 Quincy Court, Glenmont, NY 12077
2beds
1,904sqft
Townhouse, Residential
Built in 1982
3,049 Square Feet Lot
$367,700 Zestimate®
$184/sqft
$2,440 Estimated rent
Home value
$367,700
$320,000 - $419,000
$2,440/mo
Zestimate® history
Owner options
List your home for rent
$2,440/mo
Rent Zestimate®
Find your next renter with Zillow Rental Manager. Plus, with online applications, you can quickly screen prospective tenants – for free.
$2,440/mo
Rent Zestimate®
Refinance and save
$2,554/mo
Est. payment
Refinancing to a lower rate could help reduce your monthly payments and save thousands over the life of the loan.
$2,554/mo
Est. payment
Explore your selling options
Work with a Zillow partner agent
Leverage their expertise and Zillow's premium Showcase listings to get your home seen by more buyers.
Get startedList with your own agent
Get your home in front of millions of buyers by listing it on Zillow.
Learn how to do itSell it yourself
Take full control of how buyers see your home on Zillow by listing For Sale by Owner (FSBO).
List your homeWhat's special
Gas fireplaceHome officePrivate deckWalk-in closetOpen airy feelTwo-story foyerSliding glass doors
Zillow last checked:
Listing updated:
Listed by:
Garry DeGonza 518-860-1480,
DeGonza Realty
Bought with:
Jill Greaux, 10401325083
CM Fox Real Estate
Source: Global MLS,MLS#: 202518856
Facts & features
Interior
Bedrooms & bathrooms
- Bedrooms: 2
- Bathrooms: 3
- Full bathrooms: 2
- 1/2 bathrooms: 1
Primary bedroom
- Description: Mirror Closets
- Level: Second
Bedroom
- Level: Second
Primary bathroom
- Level: Second
Half bathroom
- Description: Updated
- Level: First
Full bathroom
- Description: Granite vanity top
- Level: Second
Dining room
- Description: Sliding Glass Doors
- Level: First
Foyer
- Description: 2 Story, 2 closets
- Level: First
Kitchen
- Description: wet bar, 2 pass thru's
- Level: First
Living room
- Description: Fireplace
- Level: First
Loft
- Description: open to Foyer, walk-in closet
- Level: Second
Other
- Description: Sitting Area
- Level: First
Heating
- Forced Air, Natural Gas
Cooling
- Central Air
Appliances
- Included: Dishwasher, Microwave, Range, Refrigerator, Washer/Dryer
- Laundry: Laundry Closet, Main Level
Features
- Walk-In Closet(s), Wet Bar, Ceramic Tile Bath, Eat-in Kitchen
- Flooring: Carpet, Ceramic Tile
- Doors: Mirrored Closet Door(s), Sliding Doors, Storm Door(s)
- Windows: Window Treatments, Blinds, Garden Window(s)
- Basement: None
- Number of fireplaces: 1
- Fireplace features: Gas, Living Room
Interior area
- Total structure area: 1,904
- Total interior livable area: 1,904 sqft
- Finished area above ground: 1,904
- Finished area below ground: 0
Property
Parking
- Total spaces: 2
- Parking features: Paved, Attached, Driveway
- Garage spaces: 2
- Has uncovered spaces: Yes
Features
- Patio & porch: Deck, Front Porch
- Pool features: Other, In Ground, Outdoor Pool
- Fencing: Partial,Privacy
- Has view: Yes
- View description: Other
Lot
- Size: 3,049 Square Feet
- Features: Level, Cul-De-Sac
Details
- Additional structures: Pool House, Tennis Court(s)
- Parcel number: 012200 97.18212
- Zoning description: Single Residence
- Special conditions: Standard
Construction
Type & style
- Home type: Townhouse
- Property subtype: Townhouse, Residential
Materials
- Vinyl Siding
- Foundation: Slab
- Roof: Asphalt
Condition
- Updated/Remodeled
- New construction: No
- Year built: 1982
Utilities & green energy
- Sewer: Public Sewer
- Water: Public
Community & HOA
Community
- Subdivision: Chadwick Square
HOA
- Has HOA: Yes
- Amenities included: Recreation Facilities
- Services included: Other
- HOA fee: $190 quarterly
Location
- Region: Glenmont
Financial & listing details
- Price per square foot: $184/sqft
- Tax assessed value: $351,563
- Annual tax amount: $7,322
- Date on market: 6/5/2025
- Listing terms: Cash
Price history
| Date | Event | Price |
|---|---|---|
| 8/8/2025 | Sold | $350,000-5.1%$184/sqft |
Source:  Global MLS #202518856 Report a problem Global MLS #202518856 Report a problem | ||
| 7/1/2025 | Pending sale | $369,000$194/sqft |
Source: Global MLS #202518856 Report a problem | ||
| 6/5/2025 | Listed for sale | $369,000+84.5%$194/sqft |
Source: Global MLS #202518856 Report a problem | ||
| 9/23/2004 | Sold | $200,000$105/sqft |
Source: Public Record Report a problem | ||
Public tax history
| Year | Property taxes | Tax assessment |
|---|---|---|
| 2025 | -- | $225,000 |
| 2024 | -- | $225,000 |
| 2023 | -- | $225,000 |
| 2022 | -- | $225,000 |
| 2021 | -- | $225,000 |
| 2020 | -- | $225,000 |
| 2019 | -- | $225,000 |
| 2018 | -- | $225,000 |
| 2017 | $3,236 | $225,000 |
| 2016 | -- | $225,000 |
| 2015 | -- | $225,000 |
| 2014 | -- | $225,000 +1.1% |
| 2013 | -- | $222,600 |
| 2012 | -- | $222,600 |
| 2011 | -- | $222,600 |
| 2010 | -- | $222,600 |
| 2009 | -- | $222,600 |
| 2008 | -- | $222,600 |
| 2007 | -- | $222,600 |
| 2006 | -- | $222,600 +86.4% |
| 2005 | -- | $119,400 |
| 2004 | -- | $119,400 |
| 2003 | -- | $119,400 |
| 2002 | -- | $119,400 |
| 2001 | -- | $119,400 |
| 2000 | -- | $119,400 |
Find assessor info on the county website
Neighborhood: 12077
Nearby homes
- $382,6002 bd2 ba1.2k sqft12 Quincy Ct, Glenmont, NY 12077Off Market

- $409,8002 bd2 ba1.3k sqft8 Quincy Ct, Glenmont, NY 12077Off Market
- $345,4002 bd2 ba1.3k sqft6 Quincy Ct, Glenmont, NY 12077Off Market
- $372,2002 bd2 ba1.3k sqft17 Quincy Ct, Glenmont, NY 12077Off Market
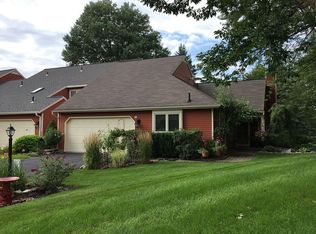
- $381,6002 bd2 ba2k sqft4 Quincy Ct, Glenmont, NY 12077Off Market
- $366,7002 bd3 ba1.8k sqft15 Quincy Ct, Glenmont, NY 12077Off Market
- $320,0002 bd1 ba1.3k sqft13 Quincy Ct, Glenmont, NY 12077Off Market
- $225,0003 bd2 ba1.8k sqft15 Quincy Rd, Glenmont, NY 12077Off Market
Nearby schools
GreatSchools rating
- 9/10Glenmont Elementary SchoolGrades: K-5Distance: 1.4 mi
- 7/10Bethlehem Central Middle SchoolGrades: 5-8Distance: 2 mi
- 10/10Bethlehem Central Senior High SchoolGrades: 9-12Distance: 2.8 mi
Schools provided by the listing agent
- Elementary: Glenmont
- High: Bethlehem Central
Source: Global MLS. This data may not be complete. We recommend contacting the local school district to confirm school assignments for this home.
- New York
- Albany County
- Glenmont
- 12077
- 10 Quincy Court
Nearby cities
Nearby zip codes
Other Glenmont Topics
