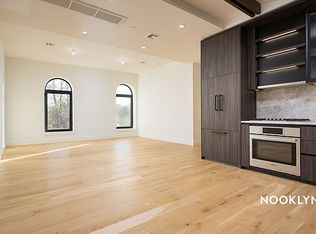
The new 10 Quincy Street-The Salvation Lofts-is a rare and architecturally captivating authentic loft condo conversion, located on a quiet corner in one of Brooklyn's most picturesque neighborhoods, Clinton Hill. Meticulously restored, 10 Quincy presents a curated collection of 46 loft spaces in a mix of one-, two- and three-bedrooms, all with ceiling heights ranging from 11' to 14'. The original facade remains intact and restored, with the interior sensitively revitalized to modern standards, including Central AC, designer kitchens and baths, and many units with private outdoor space. Thoughtfully designed modern rustic interiors lead outside to two common outdoor spaces, including a central courtyard with a lush Zen-garden and a show-stopping roofdeck with an outdoor kitchen and unimpeded views of Manhattan. Two elevators, bike storage, a fitness center, storage space for each unit, and a Virtual doorman and part-time attended lobby complete the package. Cabana spaces on the roof are also for sale. Every single unit in the building is dramatic in scale and offers breadth and volume with no rival in any other New Development in the borough. Prepare to be amazed with the distinctive and historic window styles ranging from arched, to oversized, to floor-to-ceiling, depending on the unit. Kitchens and bathrooms have been designed to integrate perfectly with the exposed columns and wide-plank floors characteristic of only a true loft conversion. The L-line is the largest of the 2-bed, 2.5-bath homes offered for sale. With its super dramatic living space facing South, and two extra-large bedrooms in their own separate wing, this is an unrivaled loft space of enviable proportions with treetop views. This unit on the 2nd floor also includes a 155 SF private terrace. Open and oversized kitchens have been designed with a nod to the industrial history of the building and include Grigio Anthracite cabinetry with fluted glass doors, Tundra Gray honed quartzite countertops, and a suite of custom-paneled professional appliances including Bosch Cooktop and Oven and Fisher and Paykel Fridge. Every single home, including the one-bedrooms, offer ample space for a separate dining room and living room, with no sacrifice on storage. Understated and luxurious bathrooms offer spa-like amenities and blend seamlessly into the authentic backdrop through the use of natural and organic stone floor and wall tiles, blackened steel hardware, and custom walnut vanities. Many of the homes include oversized wet rooms that incorporate deep soaking tubs with oversized showers and disappearing frameless glass doors. Every home at 10 Quincy has been designed to embody the trademarks of the building's notable industrial history and include oversized and massive solid-wood doors, incredibly generous closets, exposed columns, and wide-plank wood floors. More modern amenities include multi-zone heating and cooling, all new sound-proof windows, and stunning common hallways and interiors with custom wood paneling. A magnificent lobby includes a sculptural marble front desk that overlooks the lush central courtyard. Come home every day to Clinton Hill, a charming, leafy neighborhood defined by parks and playgrounds amongst brownstones and grand mansions on tree-lined cobblestone streets and wide avenues. Pratt Institute and a cluster of colleges add a dynamic vibe to this historic Brooklyn oasis. Small boutiques and a diverse and award-winning dining scene complement the culturally-rich environment, making Clinton Hill a welcoming place to live creatively, raise a family, walk your dog, and pursue a happy lifestyle. Easy to access via the A/C/G subway to Clinton/Washington/ Classon or Franklin Avenue, or take the Shuttle from Prospect Park via the 2/3/5 trains. The complete terms are in the offering plan available from sponsor. File No. CD# 21-0060.
This property is off market, which means it's not currently listed for sale or rent on Zillow. This may be different from what's available on other websites or public sources.