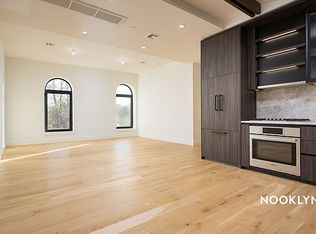
Apartment 2E is is a coveted corner unit with a living room that faces both South and East. Eastern exposure in both bedrooms looking over the neighboring trees and gardens, while South and East exposures from the living room ensures great light all day. This line offers one of the most desirable layout in one of the largest two beds offered. The open and oversized kitchen have been designed with a nod to the industrial history of the building and include Grigio Anthracite cabinetry with fluted glass doors, Tundra Gray honed quartzite countertops, and a suite of custom-paneled professional appliances including Bosch Cooktop and Oven and Fisher and Paykel Fridge.
The great room offers ample space for a separate dining room and living room, with no sacrifice on storage. Understated and luxurious bathrooms offer spa-like amenities and blend seamlessly into the authentic backdrop through the use of natural and organic stone floor and wall tiles, blackened steel hardware, and custom walnut vanities. There is an oversized wet room that incorporates a deep soaking tub with an oversized shower and disappearing frameless glass doors.
Every home at 10 Quincy has been designed to embody the trademarks of the building's notable industrial history and include oversized and massive solid-wood doors, incredibly generous closets, exposed columns, and wide-plank wood floors. More modern amenities include multi-zone heating and cooling, all new sound-proof windows, and stunning common hallways and interiors with custom wood paneling. A magnificent lobby includes a sculptural marble front desk that overlooks the lush central courtyard. Come home every day to Clinton Hill, a charming, leafy neighborhood defined by parks and playgrounds amongst brownstones and grand mansions on tree-lined cobblestone streets and wide avenues. Pratt Institute and a cluster of colleges add a dynamic vibe to this historic Brooklyn oasis. Small boutiques and a diverse and award-winning dining scene complement the culturally-rich environment, making Clinton Hill a welcoming place to live creatively, raise a family, walk your dog, and pursue a happy lifestyle. Easy to access via the A/C/G subway to Clinton/Washington/ Classon or Franklin Avenue, or take the Shuttle from Prospect Park via the 2/3/5 trains.
Sold
$1,620,000
10 Quincy St APT 2E, Brooklyn, NY 11238
2beds
1,209sqft
Condominium
Built in 1930
-- sqft lot
$1,711,200 Zestimate®
$1,340/sqft
$6,006 Estimated rent
Home value
$1,711,200
$1.59M - $1.85M
$6,006/mo
Zestimate® history
Owner options
List your home for rent
$6,006/mo
Rent Zestimate®
Find your next renter with Zillow Rental Manager. Plus, with online applications, you can quickly screen prospective tenants – for free.
$6,006/mo
Rent Zestimate®
Refinance and save
$10,625/mo
Est. payment
Refinancing to a lower rate could help reduce your monthly payments and save thousands over the life of the loan.
$10,625/mo
Est. payment
Explore your selling options
Work with a Zillow partner agent
Leverage their expertise and Zillow's premium Showcase listings to get your home seen by more buyers.
Get startedList with your own agent
Get your home in front of millions of buyers by listing it on Zillow.
Learn how to do itSell it yourself
Take full control of how buyers see your home on Zillow by listing For Sale by Owner (FSBO).
List your homeWhat's special
Zillow last checked:
Listing updated:
Listed by:
Deborah Rieders,
Corcoran,
Sarah Shuken
Source: StreetEasy,MLS#: S1732721
Facts & features
Interior
Bedrooms & bathrooms
- Bedrooms: 2
- Bathrooms: 2
- Full bathrooms: 2
Rooms
- Room types: Bike Room, Media Room, Package Room, Recreation Room
Appliances
- Laundry: Inside
Interior area
- Total structure area: 1,209
- Total interior livable area: 1,209 sqft
Property
Parking
- Parking features: Garage
- Has garage: Yes
Accessibility
- Accessibility features: Wheelchair Access
Features
- Exterior features: Garden
Details
- Parcel number: 019721315
- Special conditions: Resale
Construction
Type & style
- Home type: Condo
- Property subtype: Condominium
Condition
- Year built: 1930
Community & HOA
Community
- Features: Doorman, Virtual Doorman
- Security: Doorman, Virtual Doorman
- Subdivision: Clinton Hill
HOA
- Has HOA: Yes
- Amenities included: Laundry, Fitness Center, Elevator(s), Concierge
- Services included: Maintenance
- HOA fee: $841 monthly
Location
- Region: Brooklyn
Financial & listing details
- Price per square foot: $1,340/sqft
- Tax assessed value: $331,392
- Annual tax amount: $15,396
- Date on market: 9/4/2024
Price history
| Date | Event | Price |
|---|---|---|
| 9/23/2024 | Sold | $1,620,000$1,340/sqft |
Source: Public Record Report a problem | ||
| 9/4/2024 | Pending sale | $1,620,000-4.4%$1,340/sqft |
Source: StreetEasy #1732721 Report a problem | ||
| 2/2/2023 | Listing removed | -- |
Source: Zillow Rentals Report a problem | ||
| 1/28/2023 | Listed for rent | $7,250$6/sqft |
Source: Zillow Rentals Report a problem | ||
| 11/25/2022 | Listing removed | -- |
Source: StreetEasy Report a problem | ||
| 11/22/2022 | Listed for rent | $7,250$6/sqft |
Source: StreetEasy Report a problem | ||
| 10/26/2022 | Listing removed | -- |
Source: StreetEasy Report a problem | ||
| 5/4/2022 | Listed for sale | $1,695,000$1,402/sqft |
Source: StreetEasy Report a problem | ||
Public tax history
| Year | Property taxes | Tax assessment |
|---|---|---|
| 2025 | $16,298 +5.9% | $149,126 +7.8% |
| 2024 | $15,393 | $138,359 +6.7% |
| 2023 | -- | $129,719 |
Find assessor info on the county website
Neighborhood: Clinton Hill
Nearby homes
- $875,0001 bd1 ba704 sqft10 Quincy St APT 1H, Brooklyn, NY 11238Sold

- $799,3001 bd1 ba704 sqft10 Quincy St #IH, Brooklyn, NY 11238Off Market

- $1,800,0002 bd2 ba1.3k sqft10 Quincy St APT 4D, Brooklyn, NY 11238Sold
- $1,610,9003 bd2 ba1.2k sqft10 Quincy St APT 4G, Brooklyn, NY 11238Off Market

- $1,595,0002 bd2 ba1.1k sqft10 Quincy St APT 4B, Brooklyn, NY 11238Sold
- $1,625,0002 bd2 ba1.2k sqft10 Quincy St APT 2B, Brooklyn, NY 11238Sold
- $1,685,0002 bd2 ba1.2k sqft10 Quincy St #4E, Brooklyn, NY 11238Sold
- $1,765,3002 bd2 ba1.2k sqft10 Quincy St APT 3E, Brooklyn, NY 11238Off Market
- $1,284,6002 bd1 ba1.2k sqft10 Quincy St APT 3B, Brooklyn, NY 11238Off Market
Nearby schools
GreatSchools rating
- 7/10Ps 56 Lewis H LatimerGrades: PK-5Distance: 0.1 mi
- 5/10Urban Assembly Unison School (The)Grades: 6-8Distance: 0.1 mi
- 9/10Bedford Academy High SchoolGrades: 9-12Distance: 0.4 mi
- New York
- Kings County
- New York
- 11238
- Brooklyn
- Clinton Hill
- 10 Quincy St Apartment 2E
Nearby cities
Nearby neighborhoods
Nearby zip codes
Other New York Topics
