Skip main navigation
Pending
  • $675,000

    10 Race Lane, Sandwich, MA 02563

    2beds
    1,372sqft
    : 
    Loading
    Get pre-qualified
    Single Family Residence
    Built in 2019
    0.52 Acres Lot
    $660,200 Zestimate®
    $492/sqft
    $25/mo HOA

    What's special

    Charming fireplace surroundCentral acGas heatEat in dining roomHickory hardwood floorsNestled amongst the pinesFull shared bath
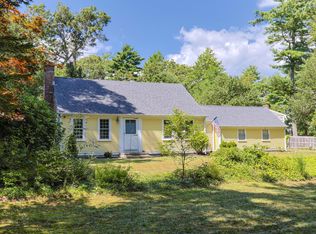
    Upper Cape location in quaint South Sandwich... this custom 24x32 Cape Cod built home is ready for Summertime fun!! Nestled amongst the pines, set back from the street, offering a clubhouse at Lakefield Farms w/private beach on Lawrence Pond, pickleball courts & boat ramp (Assoc Fee: $300 yr). Outside you'll find 1/2 acre with partial fencing, siting for your future garage, a storage shed perfect for beach chairs & bikes, spacious outdoor shower for those sandy beach days & 12x12 deck. There are 4 saltwater & 3 freshwater beaches for Town residents, plus lovely village library, tea & shoppes. Gorgeous picnic grounds @Heritage Gardens, a fishing pond @Dexter Grist Mill & watercolor/jam making lessons @Green Briar Nature Center. A new activity center (CAL) within 3.2 mi., paddle board & kayak lessons @YMCA 1.0 mi. Inside: you'll find central AC, gas heat, hickory hardwood floors, a charming fireplace surround (ready for your gas insert or future wood stove??), 1st floor laundry & den, separate from main living area custom kitchen (pantry & island) eat in dining room & sunny, open living room. Upstairs: 2 SuperLarge bedrooms w/ dbl closets in each & a full shared bath.
    58 days
    |
    628
    |
    7
    |

    Zillow last checked:

    Listing updated:

    Listed by:

    Tammy J Lippincott 508-317-7825,

    Bridges Realty LLC

    Source: CCIMLS,MLS#: 22602104MLS Logo

      Facts & features

      Interior

      Bedrooms & bathrooms
      • Bedrooms: 2
      • Bathrooms: 2
      • Full bathrooms: 1
      • 1/2 bathrooms: 1
      Primary bedroom
      • Features: Walk-In Closet(s), Closet, Ceiling Fan(s)
      • Level: Second
      • Area: 195
      • Dimensions: 13 x 15
      Bedroom 2
      • Features: Bedroom 2, Shared Full Bath, Walk-In Closet(s), Ceiling Fan(s), Closet
      • Level: Second
      • Area: 180
      • Dimensions: 12 x 15
      Primary bathroom
      • Features: Shared Full Bath
      Dining room
      • Description: Flooring: Wood
      • Features: Dining Room
      • Level: First
      Kitchen
      • Description: Countertop(s): Granite,Flooring: Wood
      • Features: Kitchen, Kitchen Island, Pantry
      • Level: First
      • Area: 220
      • Dimensions: 11 x 20
      Living room
      • Description: Fireplace(s): Other,Flooring: Wood
      • Features: Living Room
      • Level: First
      • Area: 168
      • Dimensions: 12 x 14
      Heating
      • Has Heating (Unspecified Type)
      Cooling
      • Central Air
      Appliances
      • Included: Dishwasher, Washer, Refrigerator, Gas Range, Microwave, Electric Dryer, Electric Water Heater
      • Laundry: Laundry Room, Shared Half Bath, First Floor
      Features
      • Pantry, Mud Room, Linen Closet
      • Flooring: Hardwood, Carpet, Tile
      • Basement: Bulkhead Access,Interior Entry,Full
      • Has fireplace: No
      • Fireplace features: Other
      Interior area
      • Total structure area: 1,372
      • Total interior livable area: 1,372 sqft

      Property

      Parking
      • Total spaces: 5
      Features
      • Stories: 2
      • Patio & porch: Deck
      • Exterior features: Outdoor Shower, Garden
      • Fencing: Partial
      Lot
      • Size: 0.52 Acres
      • Features: Bike Path, School, Major Highway, Near Golf Course, Shopping, Conservation Area, Wooded, Level, Cleared
      Details
      • Additional structures: Outbuilding
      • Foundation area: 768
      • Parcel number: SAND M:0014 B:0108
      • Zoning: R-2
      • Special conditions: None

      Construction

      Type & style
      • Home type: SingleFamily
      • Architectural style: Cape Cod
      • Property subtype: Single Family Residence
      Materials
      • Foundation: Poured
      • Roof: Asphalt
      Condition
      • Approximate
      • New construction: No
      • Year built: 2019

      Utilities & green energy

      • Sewer: Septic Tank, Private Sewer

      Community & HOA

      Community
      • Features: Common Area, Clubhouse, Playground
      • Subdivision: Lakefield Farms
      HOA
      • Has HOA: Yes
      • Amenities included: Common Area, Clubhouse, Playground
      • HOA fee: $300 annually
      Location
      • Region: Sandwich

      Financial & listing details

      • Price per square foot: $492/sqft
      • Tax assessed value: $518,200
      • Annual tax amount: $5,477
      • Date on market: 5/11/2026
      • Cumulative days on market: 58 days
      • Road surface type: Paved

        Estimated market value

        $660,200

        $627,000 - $693,000

        $3,636/mo

        Price history

        DateEventPrice
        7/3/2026Pending sale$675,000$492/sqft
        Source: CCIMLS #22602104 Report a problem
        5/11/2026Listed for sale$675,000+585.3%$492/sqft
        Source: CCIMLS #22602104 Report a problem
        5/31/2018Sold$98,500-6.1%$72/sqft
        Source: CCIMLS #21714414 Report a problem
        2/16/2018Pending sale$104,900$76/sqft
        Source: Sotheby's International Realty - Osterville Brokerage #21714414 Report a problem
        8/4/2017Price change$104,900-4.5%$76/sqft
        Source: Sotheby's International Realty #21714414 Report a problem
        9/26/2016Price change$109,900-2.7%$80/sqft
        Source: Today Real Estate #21606851 Report a problem
        8/16/2016Price change$112,900-1.7%$82/sqft
        Source: Today Real Estate #21606851 Report a problem
        8/1/2016Listed for sale$114,900+243%$84/sqft
        Source: Today Real Estate #21606851 Report a problem
        6/5/1991Sold$33,500$24/sqft
        Source: Public Record Report a problem

        Public tax history

        YearProperty taxesTax assessment
        2025$5,477 +4.9%$518,200 +7.2%
        2024$5,220 +2.6%$483,300 +9.2%
        2023$5,088 +3.9%$442,400 +18.9%
        2022$4,898 +4.7%$372,200 +9.5%
        2021$4,680 -0.3%$339,900 +3.6%
        2020$4,694 +182.6%$328,000 +182.8%
        2019$1,661 -1.3%$116,000 -1.5%
        2018$1,683 +0.5%$117,800 +5%
        2017$1,675 +4.1%$112,200 +0.9%
        2016$1,609 +8.5%$111,200 +11.1%
        2015$1,483 +8.7%$100,100 +6.9%
        2014$1,364 +1%$93,600 -4.9%
        2013$1,350 +2.2%$98,400 -5.1%
        2012$1,321 -0.4%$103,700 -4.8%
        2011$1,326 +0.1%$108,900 -7.6%
        2010$1,325 +61%$117,900 +68.9%
        2003$823 +32.7%$69,800 +50.8%
        2001$620 +6.7%$46,300 +14%
        2000$581 $40,600

        Find assessor info on the county website

        Monthly payment

        Est. payment

        Payment breakdown

        Explore the cost of this home by adjusting the details. Changes won't be saved.
        All calculations are estimates and provided by Zillow, Inc. for informational purposes only. Actual amounts may vary.
        HOA fees may include property taxes on listings classified as Co-Ops. Contact the listing agent and/or owner for fee details.
        Mortgage interest rates are dependent on a number of factors, including credit score, down payment, and repayment length. Interest rate data provided by Zillow Group Marketplace, Inc. as of 1/1/1970 from various mortgage lenders with which we have lead or other similar arrangements; the Estimated Payment is an average of those rates.
        See how much you could borrow to make a competitive offer.

        Climate risks

        Neighborhood: 02563

        Getting around

        3 / 100
        Car-Dependent
        26 / 100
        Somewhat Bikeable

        Nearby schools

        GreatSchools rating
        Schools provided by the listing agent
        • District: Sandwich

        Source: CCIMLS. This data may not be complete. We recommend contacting the local school district to confirm school assignments for this home.

        A local agent can set up tours, give advice and negotiate with sellers.

        Browse local experts

        Similar homes

        Skip to the end of the carouselSkip to the beginning of the carousel