**Multiple offers. Please submit highest and best by 7pm on Sunday** Stunning Home in Fairways of Augusta | Neuqua Valley High School (District 204). Don't miss this rare opportunity to own an exceptional home on the highly sought-after Raes Creek Court. Showcasing refined finishes, expansive living spaces and thoughtful upgrades throughout, this residence offers both luxury and comfort in an inviting, elegant atmosphere. Enter through the front door into a grand two-story foyer where you're greeted by a formal dining room and a spacious living room accented by elegant ceiling beams and beautiful bay windows. Just beyond, a private office with a stunning coffered ceiling and a closet provides a sophisticated and functional work-from-home space or guest retreat. At the heart of the home, the dramatic two-story family room is filled with natural light and overlooks a rare, private backyard with pond views-an especially desirable feature in this neighborhood. The chef's kitchen is equally impressive featuring custom cabinetry, natural stone countertops, double ovens, stainless steel appliances, a pot filler, prep island, and under-cabinet lighting that creates a warm, inviting ambiance. Just off the kitchen, a cozy hearth room with a fireplace offers the perfect space to relax or gather. A well-designed mudroom adds everyday convenience and includes direct access to a dedicated dog run. Upstairs, you'll find four generously sized bedrooms. The primary suite is a true retreat complete with a spa-inspired bathroom and a custom walk-in closet. Additional bedrooms offer ample space, deep closets, private bathrooms and charming architectural details including bay windows. The finished basement is an entertainer's dream and a wellness retreat all in one-featuring a wine cellar, sauna, workout room, craft room, and a spacious activity area complete with a basketball zone, golf putting green and reinforced walls for added versatility. A family room, wet bar/kitchen, full bathroom with heated floors, and abundant storage complete this incredible lower level. Don't forget to go outside to an expansive paver patio complete with an outdoor dining space and firepit for entertaining while enjoying coveted the pond views. This is more than a home-it's a lifestyle. Schedule your private showing today. New in the last 7 years: roof, finished basement, furnaces, kitchen refrigerator.
Closed
$1,125,000
10 Raes Creek Ct, Bolingbrook, IL 60490
4beds
3,749sqft
Single Family Residence
Built in 2015
-- sqft lot
$1,141,000 Zestimate®
$300/sqft
$5,183 Estimated rent
Home value
$1,141,000
$1.05M - $1.23M
$5,183/mo
Zestimate® history
Owner options
List your home for rent
$5,183/mo
Rent Zestimate®
Find your next renter with Zillow Rental Manager. Plus, with online applications, you can quickly screen prospective tenants – for free.
$5,183/mo
Rent Zestimate®
Refinance and save
$7,270/mo
Est. payment
Refinancing to a lower rate could help reduce your monthly payments and save thousands over the life of the loan.
$7,270/mo
Est. payment
Explore your selling options
Work with a Zillow partner agent
Leverage their expertise and Zillow's premium Showcase listings to get your home seen by more buyers.
Get startedList with your own agent
Get your home in front of millions of buyers by listing it on Zillow.
Learn how to do itSell it yourself
Take full control of how buyers see your home on Zillow by listing For Sale by Owner (FSBO).
List your homeWhat's special
Refined finishesPrep islandCraft roomDouble ovensWorkout roomBeautiful bay windowsWine cellar
Zillow last checked:
Listing updated:
Listed by:
Kate Erickson 630-853-0142,
Advantage Realty Group
Bought with:
Mario Tinsley
Redfin Corporation
Source: MRED as distributed by MLS GRID,MLS#: 12600914
Facts & features
Interior
Bedrooms & bathrooms
- Bedrooms: 4
- Bathrooms: 5
- Full bathrooms: 4
- 1/2 bathrooms: 1
Rooms
- Room types: Office, Workshop, Foyer, Eating Area, Sitting Room, Recreation Room, Play Room, Sewing Room
Primary bedroom
- Features: Flooring (Carpet), Bathroom (Full, Double Sink, Tub & Separate Shwr)
- Level: Second
- Area: 322 Square Feet
- Dimensions: 23X14
Bedroom 2
- Features: Flooring (Carpet)
- Level: Second
- Area: 176 Square Feet
- Dimensions: 11X16
Bedroom 3
- Features: Flooring (Carpet)
- Level: Second
- Area: 144 Square Feet
- Dimensions: 12X12
Bedroom 4
- Features: Flooring (Carpet)
- Level: Second
- Area: 315 Square Feet
- Dimensions: 15X21
Bar entertainment
- Features: Flooring (Luxury Vinyl)
- Level: Basement
- Area: 60 Square Feet
- Dimensions: 10X6
Dining room
- Features: Flooring (Hardwood)
- Level: Main
- Area: 176 Square Feet
- Dimensions: 11X16
Eating area
- Features: Flooring (Hardwood)
- Level: Main
- Area: 168 Square Feet
- Dimensions: 12X14
Family room
- Features: Flooring (Hardwood)
- Level: Main
- Area: 306 Square Feet
- Dimensions: 18X17
Foyer
- Features: Flooring (Hardwood)
- Level: Main
- Area: 72 Square Feet
- Dimensions: 9X8
Kitchen
- Features: Kitchen (Eating Area-Table Space, Island, Pantry-Butler, Pantry-Walk-in, Custom Cabinetry, Hearth Room), Flooring (Hardwood)
- Level: Main
- Area: 160 Square Feet
- Dimensions: 10X16
Laundry
- Features: Flooring (Porcelain Tile)
- Level: Second
- Area: 42 Square Feet
- Dimensions: 6X7
Living room
- Features: Flooring (Hardwood)
- Level: Main
- Area: 252 Square Feet
- Dimensions: 14X18
Office
- Features: Flooring (Hardwood)
- Level: Main
- Area: 156 Square Feet
- Dimensions: 12X13
Play room
- Features: Flooring (Other)
- Level: Basement
- Area: 300 Square Feet
- Dimensions: 10X30
Recreation room
- Features: Flooring (Carpet)
- Level: Basement
- Area: 400 Square Feet
- Dimensions: 20X20
Other
- Features: Flooring (Luxury Vinyl)
- Level: Basement
- Area: 110 Square Feet
- Dimensions: 11X10
Sitting room
- Features: Flooring (Hardwood)
- Level: Main
- Area: 156 Square Feet
- Dimensions: 12X13
Other
- Features: Flooring (Luxury Vinyl)
- Level: Basement
- Area: 198 Square Feet
- Dimensions: 11X18
Heating
- Natural Gas, Radiant Floor
Cooling
- Central Air
Appliances
- Included: Double Oven, Microwave, Dishwasher, High End Refrigerator, Disposal, Stainless Steel Appliance(s), Wine Refrigerator, Cooktop, Range Hood, Humidifier
- Laundry: Upper Level
Features
- Vaulted Ceiling(s), Sauna, Wet Bar, Walk-In Closet(s), Coffered Ceiling(s), Open Floorplan, Special Millwork, Separate Dining Room, Pantry
- Flooring: Hardwood
- Windows: Window Treatments, Bay Window(s)
- Basement: Finished,Cellar,Rec/Family Area,Full
- Number of fireplaces: 3
- Fireplace features: Gas Log, Family Room, Basement, Hearth Room
Interior area
- Total structure area: 5,499
- Total interior livable area: 3,749 sqft
- Finished area below ground: 1,500
Property
Parking
- Total spaces: 3
- Parking features: Concrete, Garage Door Opener, Yes, Garage Owned, Attached, Garage
- Attached garage spaces: 3
- Has uncovered spaces: Yes
Accessibility
- Accessibility features: No Disability Access
Features
- Stories: 2
- Patio & porch: Patio
- Exterior features: Dog Run, Fire Pit
- Has view: Yes
- View description: Water, Back of Property
- Has water view: Yes
- Water view: Water,Back of Property
Lot
- Dimensions: 131x85x142x47x44
Details
- Parcel number: 0701134010290000
- Special conditions: None
- Other equipment: Ceiling Fan(s), Sump Pump, Sprinkler-Lawn
Construction
Type & style
- Home type: SingleFamily
- Property subtype: Single Family Residence
Materials
- Vinyl Siding, Brick, Stone
- Foundation: Concrete Perimeter
- Roof: Asphalt
Condition
- New construction: No
- Year built: 2015
Utilities & green energy
- Sewer: Public Sewer
- Water: Lake Michigan
Community & HOA
Community
- Subdivision: Fairways Of Augusta
HOA
- Has HOA: Yes
- Services included: Insurance
- HOA fee: $480 annually
Location
- Region: Bolingbrook
Financial & listing details
- Price per square foot: $300/sqft
- Tax assessed value: $873,822
- Annual tax amount: $20,230
- Date on market: 4/7/2026
- Listing terms: Conventional
- Ownership: Fee Simple w/ HO Assn.
Price history
| Date | Event | Price |
|---|---|---|
| 5/4/2026 | Sold | $1,125,000+12.5%$300/sqft |
Source:  MRED as distributed by MLS GRID #12600914 Report a problem MRED as distributed by MLS GRID #12600914 Report a problem | ||
| 4/13/2026 | Contingent | $999,900$267/sqft |
Source: MRED as distributed by MLS GRID #12600914 Report a problem | ||
| 4/7/2026 | Listed for sale | $999,900+43.5%$267/sqft |
Source: MRED as distributed by MLS GRID #12600914 Report a problem | ||
| 5/28/2015 | Sold | $696,565$186/sqft |
Source: Public Record Report a problem | ||
Public tax history
| Year | Property taxes | Tax assessment |
|---|---|---|
| 2024 | $20,230 +9.7% | $291,274 +13.2% |
| 2023 | $18,437 +15.8% | $257,309 +17.6% |
| 2022 | $15,916 +5.3% | $218,716 +5% |
| 2021 | $15,122 +2.2% | $208,301 +1.6% |
| 2020 | $14,796 +3.2% | $205,001 +7.8% |
| 2019 | $14,341 +2.1% | $190,159 +3.6% |
| 2018 | $14,048 +0.8% | $183,535 +2.6% |
| 2017 | $13,941 -0.9% | $178,797 +2.2% |
| 2016 | $14,063 +416.1% | $174,949 +483.2% |
| 2015 | $2,725 | $30,000 |
| 2014 | $2,725 +1.3% | $30,000 |
| 2013 | $2,689 +5.4% | $30,000 -25.4% |
| 2012 | $2,550 -17.4% | $40,200 |
| 2011 | $3,088 +6.8% | $40,200 +0% |
| 2010 | $2,892 +6.5% | $40,195 -1.7% |
| 2009 | $2,716 +0.9% | $40,888 |
| 2008 | $2,691 | $40,888 |
| 2007 | -- | $40,888 |
| 2006 | $2,776 +1621% | $40,888 +1697.3% |
| 2005 | $161 | $2,275 |
Find assessor info on the county website
Neighborhood: 60490
Nearby homes
- $797,0005 bd4 ba2.8k sqft11 Raes Creek Ct, Bolingbrook, IL 60490Off Market
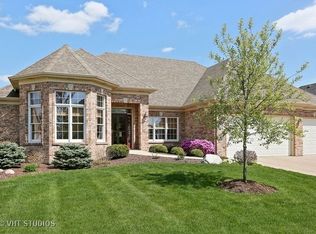
- $917,900-- bd3 ba3.7k sqft9 Raes Creek Ct, Bolingbrook, IL 60490Off Market
- $788,800-- bd3 ba2.6k sqft12 Raes Creek Ct, Bolingbrook, IL 60490Off Market
- $1,063,000-- bd3 ba4.2k sqft8 Raes Creek Ct, Bolingbrook, IL 60490Off Market
- $894,100-- bd3 ba3.4k sqft5 Raes Creek Ct, Bolingbrook, IL 60490Off Market
- $916,200-- bd3 ba3.7k sqft4 Raes Creek Ct, Bolingbrook, IL 60490Off Market
- $3-- bd-- ba-- sqftJonathan Way, Bolingbrook, IL 60490Off Market
- $991,7004 bd3 ba3.8k sqft13 Raes Creek Ct, Bolingbrook, IL 60490Off Market
Nearby schools
GreatSchools rating
- 9/10Wayne Builta Elementary SchoolGrades: K-5Distance: 0.4 mi
- 9/10Clifford Crone Middle SchoolGrades: 6-8Distance: 3.7 mi
- 10/10Neuqua Valley High SchoolGrades: 9-12Distance: 2.7 mi
Schools provided by the listing agent
- Elementary: Builta Elementary School
- Middle: Crone Middle School
- High: Neuqua Valley High School
- District: 204
Source: MRED as distributed by MLS GRID. This data may not be complete. We recommend contacting the local school district to confirm school assignments for this home.
Get a cash offer in 3 minutes
Find out how much your home could sell for in as little as 3 minutes with a no-obligation cash offer.
Estimated market value
$1,141,000
Get a cash offer in 3 minutes
Find out how much your home could sell for in as little as 3 minutes with a no-obligation cash offer.
Estimated market value
$1,141,000
- Illinois
- Will County
- Bolingbrook
- 60490
- 10 Raes Creek Ct
