Skip main navigation
Sold for $1,831,000
  • $1,831,000

    10 Raindance Trail, Dillon, CO 80435

    5beds
    4,080sqft
    Single Family Residence
    Built in 2000
    0.29 Acres Lot
    $1,800,800 Zestimate®
    $449/sqft
    $7,821 Estimated rent

    Home value

    $1,800,800

    $1.60M - $2.02M

    $7,821/mo

    Zestimate® history
    Loading
    Loading...

    Owner options

    List your home for rent

    $7,821/mo

    Rent Zestimate®

    Find your next renter with Zillow Rental Manager. Plus, with online applications, you can quickly screen prospective tenants – for free.

    Learn more

    $7,821/mo

    Rent Zestimate®

    Refinance and save

    $8,589/mo

    Est. payment

    Refinancing to a lower rate could help reduce your monthly payments and save thousands over the life of the loan.

    See today's rates

    $8,589/mo

    Est. payment

    Explore your selling options

    Work with a Zillow partner agent

    Leverage their expertise and Zillow's premium Showcase listings to get your home seen by more buyers.

    Get started

    List with your own agent

    Get your home in front of millions of buyers by listing it on Zillow.

    Learn how to do it

    Sell it yourself

    Take full control of how buyers see your home on Zillow by listing For Sale by Owner (FSBO).

    List your home

    What's special

    Hot tubBreathtaking mountain viewsCorner lotInviting patioSpacious primary suiteDedicated workout roomStainless steel appliances
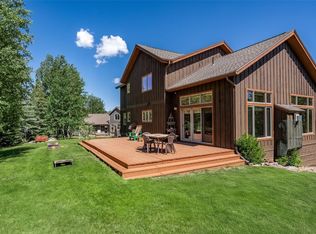
    Welcome to your dream home in Dillon's desirable Whispering Pines Ranch subdivision! This stunning single family residence boasts 5 spacious beds, 5 baths, perfect for comfortable living and entertaining. Step inside to find an open floorplan that seamlessly connects the large kitchen, outfitted with stainless steel appliances, to the bright and airy entertaining areas. Enjoy breathtaking mountain views through the abundant windows that flood the home with natural light. The main floor features a spacious primary suite with a 5 piece bathroom including a jetted bathtub for ultimate relaxation. The rec room, equipped with a pool table, is perfect for game nights. Unwind in the hot tub or roast s'mores on the inviting patio. The second living space offers a wet bar for added convenience. Situated on a corner lot, this property includes a beautifully landscaped and fenced yard with irrigation, providing a tranquil setting. Fitness enthusiasts will appreciate one of the bedrooms being a dedicated workout room, while outdoor lovers will enjoy the numerous hiking and biking trails right outside your door. Summit Cove offers a quiet neighborhood that embodies the best of the mountain lifestyle. Enjoy the convenience of nearby amenities including restaurants, a coffee shop, bike shop, flower shop. Plus, you're just a short distance from Summit Cove Elementary. This home offers access to world-class ski areas, with Keystone just minutes away to beat traffic, making it a perfect base for winter sports enthusiasts. Lake Dillon is just a short distance away, providing lake life living: boating, fishing, and paddle boarding. With radon mitigation and a security system already in place, you can have peace of mind knowing your home is safe and secure. Don’t miss this incredible opportunity to own a piece of paradise. Schedule a showing today and experience the best of mountain living!

    Zillow last checked:

    Listing updated:

    Listed by:

    Isabel Rawson (970)389-0397,

    Christie`s International Real Estate CO LLC

    Bought with:

    Irene M. O'Brien - Crossland, FA100086140

    LIV Sotheby's I.R.

    Source: Altitude Realtors,MLS#: S1051111MLS LogoOriginating MLS: Summit Association of Realtors

    Facts & features

    Interior

    Bedrooms & bathrooms
    • Bedrooms: 5
    • Bathrooms: 5
    • Full bathrooms: 2
    • 3/4 bathrooms: 3
    Primary bedroom
    • Level: Main
    Bedroom
    • Level: Basement
    Bedroom
    • Level: Basement
    Bedroom
    • Level: Basement
    Family room
    • Level: Basement
    Other
    • Level: Basement
    Game room
    • Level: Upper
    Kitchen
    • Level: Main
    Laundry
    • Level: Main
    Living room
    • Level: Main
    Office
    • Level: Main
    Other
    • Level: Main
    Other
    • Level: Main
    Other
    • Level: Upper
    Other
    • Level: Basement
    Heating
    • Radiant
    Appliances
    • Included: Dishwasher, Disposal, Gas Range, Microwave, Refrigerator, Smart Appliance(s), Some Electric Appliances, Dryer, Washer
    • Laundry: Main Level
    Features
    • Wet Bar, Ceiling Fan(s), Five Piece Bathroom, Fireplace, High Ceilings, Jetted Tub, Kitchen Island, Primary Suite, Open Floorplan, Pantry, Smoke Free, Smart Light(s), Smart Thermostat, Tile Counters, Cable TV, Vaulted Ceiling(s), Walk-In Closet(s)
    • Flooring: Carpet, See Remarks, Tile
    • Basement: Finished,Heated
    • Number of fireplaces: 1
    • Fireplace features: Gas
    Interior area
    • Total interior livable area: 4,080 sqft

    Property

    Parking
    • Total spaces: 2
    • Parking features: Attached, Garage
    • Garage spaces: 2
    Features
    • Levels: Three Or More,Multi/Split
    • Patio & porch: Deck, Patio
    • Exterior features: Barbecue, Sprinkler/Irrigation
    • Has spa: Yes
    • Spa features: Hot Tub
    • Has view: Yes
    • View description: Mountain(s)
    Lot
    • Size: 0.29 Acres
    • Features: Corner Lot, Sprinklers In Rear, Landscaped, See Remarks
    Details
    • Parcel number: 6504997
    • Zoning description: Single Family

    Construction

    Type & style
    • Home type: SingleFamily
    • Property subtype: Single Family Residence
    Materials
    • Foundation: Poured
    • Roof: Asphalt
    Condition
    • Resale
    • Year built: 2000

    Utilities & green energy

    • Sewer: Connected, Public Sewer
    • Water: Public
    • Utilities for property: Electricity Available, Natural Gas Available, High Speed Internet Available, Phone Available, Sewer Available, Trash Collection, Water Available, Cable Available, Sewer Connected

    Community & neighborhood

    Security
    • Security features: Radon Mitigation System
    Community
    • Community features: Trails/Paths
    Location
    • Region: Dillon
    • Subdivision: Whispering Pines Ranch Sub

    HOA & financial

    HOA
    • Has HOA: Yes
    • HOA fee: $375 annually
    • Association name: Summit Resort Group
    • Association phone: 970-468-9137

    Other

    Other facts
    • Listing agreement: Exclusive Right To Sell
    • Ownership type: Sole Proprietor
    • Road surface type: Paved

    Price history

    DateEventPrice
    2/14/2025Sold$1,831,000+1.8%$449/sqft
    Source: Altitude Realtors #S1051111 Report a problem
    11/13/2024Pending sale$1,799,000$441/sqft
    Source: Altitude Realtors #S1051111 Report a problem
    10/10/2024Price change$1,799,000-4.1%$441/sqft
    Source: Altitude Realtors #S1051111 Report a problem
    9/19/2024Price change$1,875,000-1.3%$460/sqft
    Source: Altitude Realtors #S1051111 Report a problem
    9/9/2024Price change$1,900,000-3.8%$466/sqft
    Source: Altitude Realtors #S1051111 Report a problem
    9/4/2024Listed for sale$1,975,000$484/sqft
    Source: Altitude Realtors #S1051111 Report a problem
    8/3/2024Pending sale$1,975,000$484/sqft
    Source: Altitude Realtors #S1051111 Report a problem
    7/26/2024Listed for sale$1,975,000$484/sqft
    Source: Altitude Realtors #S1051111 Report a problem
    7/26/2024Pending sale$1,975,000$484/sqft
    Source: Altitude Realtors #S1051111 Report a problem
    7/2/2024Pending sale$1,975,000$484/sqft
    Source: Altitude Realtors #S1051111 Report a problem
    6/28/2024Listed for sale$1,975,000+138%$484/sqft
    Source: Altitude Realtors #S1051111 Report a problem
    8/5/2016Sold$830,000+18.6%$203/sqft
    Source: Public Record Report a problem
    12/9/2005Sold$700,000$172/sqft
    Source: Public Record Report a problem

    Public tax history

    YearProperty taxesTax assessment
    2025$6,628 -4.1%$138,800 +8.7%
    2024$6,914 +37.6%$127,742 -5.6%
    2023$5,025 -0.9%$135,286 +60.5%
    2022$5,069 +18.7%$84,276 -2.8%
    2021$4,270 +1.3%$86,701 +12%
    2019$4,214 -98.8%$77,384 +28%
    2017$340,790 +10729.9%$60,440 -6.1%
    2016$3,147 -7.7%$64,375
    2015$3,408 +3%$64,375 +12.1%
    2014$3,308 +10.1%$57,427
    2013$3,004 $57,427 -5.4%
    2012-- $60,731
    2011-- $60,731 -18.2%
    2010-- $74,282

    Find assessor info on the county website

    Neighborhood: 80435

    Nearby schools

    GreatSchools rating
    Schools provided by the listing agent
    • Elementary: Summit Cove
    • Middle: Summit
    • High: Summit

    Source: Altitude Realtors. This data may not be complete. We recommend contacting the local school district to confirm school assignments for this home.

    Get pre-qualified for a loan
    At Zillow Home Loans, we can pre-qualify you in as little as 5 minutes with no impact to your credit score.

    An equal housing lender. NMLS #10287.

    Sell for more on Zillow
    Get a Zillow Showcase℠ listing at no additional cost and you could sell for .
    $1,800,800
    2% more
    +$36,016
    With Zillow Showcase(estimated)
    $1,836,816