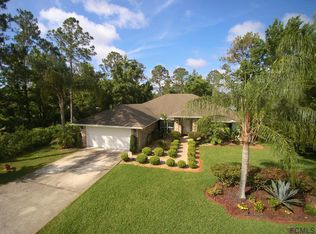
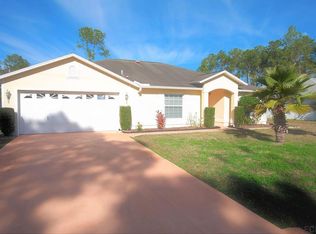
Welcome to 10 RAMBLE WAY! This thoughtfully designed MOVE IN READY 4-bedroom, 2-bath CUSTOM Saltwater (and Solar-heated) POOL HOME offers the ideal blend of function, comfort, and timeless upgrades—perfect for downsizers or anyone seeking a quality-built retreat. Nestled on an oversized .37-acre CORNER LOT with a circular driveway and manicured curb appeal, this home checks all the boxes… and THEN SOME! Step inside to a split floor plan offering privacy with an EASY-flow LIGHT and BRIGHT vibe complete with VAULTED CEILINGS and designer paint touches. The remodeled kitchen is a STUNNER with ABUNDANT solid cherry cabinetry (complete with drawers and pull-outs), expansive granite countertops, eat-in kitchen island, built-in desk, stainless steel appliances, modern backsplash, and a wraparound pantry plus a bay-window seat overlooking the front lawn—This KITCHEN IS A CHEF'S DREAM and is made for family-meal memory-making! The SPACIOUS laundry room has custom built-in storage and cabinetry along with a utility sink. The garage has wall-to-wall cabinetry and pulldown ladder access. The attic features an 8x8 area with flooring for additional storage. Both UPDATED bathrooms feature tall dual vanities, stylish lighting fixtures, mirrors, modern toilets, and linen closets. Laminate and tile flooring run throughout the home. Etched French doors lead out from the GREAT ROOM/ DINING COMBO to the ENCLOSED 10 x 15 covered OUTDOOR LIVING ROOM and LANAI area with an extensive Pentek Coated Deck surrounding the inviting and perfectly-sized kidney shaped pool. Steps from the lanai you'll find the MAN-CAVE outdoor shed which has electricity and is set up for your specialized tools and machinery. PRIDE OF OWNERSHIP shines throughout this lovingly maintained and upgraded home that you don't find very often! This MUST-SEE ESTATE-SIZED property has so much potential for you to turn it into YOUR OWN PERSONALIZED OASIS! Some furnishings, decor and accessories are NEGOTIABLE... 2022 ROOF, CIRCULAR DRIVE 2022, POOL ENCLOSURE EXPANSION 2022, TRANE A/C 2020, HWH 2023, IRRIGATION on WELL, Gutters, etc. Too many details to mention here-SCHEDULE YOUR SHOWING TODAY!
Sold for $385,000
$385,000
10 Ramble Way, Palm Coast, FL 32164
4beds
1,631sqft
Single Family Residence
Built in 2001
0.37 Acres Lot
$388,600 Zestimate®
$236/sqft
$2,015 Estimated rent
Home value
$388,600
$350,000 - $431,000
$2,015/mo
Zestimate® history
Owner options
List your home for rent
$2,015/mo
Rent Zestimate®
Find your next renter with Zillow Rental Manager. Plus, with online applications, you can quickly screen prospective tenants – for free.
$2,015/mo
Rent Zestimate®
Refinance and save
$2,619/mo
Est. payment
Refinancing to a lower rate could help reduce your monthly payments and save thousands over the life of the loan.
$2,619/mo
Est. payment
Explore your selling options
Work with a Zillow partner agent
Leverage their expertise and Zillow's premium Showcase listings to get your home seen by more buyers.
Get startedList with your own agent
Get your home in front of millions of buyers by listing it on Zillow.
Learn how to do itSell it yourself
Take full control of how buyers see your home on Zillow by listing For Sale by Owner (FSBO).
List your homeWhat's special
Kidney shaped poolLanai areaSpacious laundry roomBay-window seatExpansive granite countertopsCustom built-in storagePentek coated deck
Zillow last checked:
Listing updated:
Listing Provided by:
Bianca Lovett 386-569-3622,
RE/MAX SELECT PROFESSIONALS 386-283-4966,
John King 386-237-5335,
RE/MAX SELECT PROFESSIONALS
Bought with:
Shellie Keever, 3029544
COLDWELL BANKER PREMIER
Source: Stellar MLS,MLS#: FC310826 Originating MLS: Flagler
Originating MLS: Flagler
Facts & features
Interior
Bedrooms & bathrooms
- Bedrooms: 4
- Bathrooms: 2
- Full bathrooms: 2
Primary bedroom
- Features: Ceiling Fan(s), Walk-In Closet(s)
- Level: First
- Area: 224 Square Feet
- Dimensions: 14x16
Bedroom 2
- Features: Ceiling Fan(s), Built-in Closet
- Level: First
- Area: 120 Square Feet
- Dimensions: 10x12
Bedroom 3
- Features: Ceiling Fan(s), Built-in Closet
- Level: First
- Area: 100 Square Feet
- Dimensions: 10x10
Bedroom 4
- Features: Ceiling Fan(s), Built-in Closet
- Level: First
- Area: 140 Square Feet
- Dimensions: 10x14
Balcony porch lanai
- Features: Ceiling Fan(s)
- Level: First
- Area: 616 Square Feet
- Dimensions: 14x44
Great room
- Features: Ceiling Fan(s)
- Level: First
- Area: 312 Square Feet
- Dimensions: 13x24
Kitchen
- Features: Breakfast Bar, Built-In Shelving, Ceiling Fan(s), Built-in Features, Exhaust Fan, Granite Counters, Kitchen Island, Pantry, Stone Counters, Tall Countertops, Built-in Closet
- Level: First
- Area: 224 Square Feet
- Dimensions: 14x16
Laundry
- Features: Built-In Shelving, Other, Built-in Closet
- Level: First
- Area: 108 Square Feet
- Dimensions: 6x18
Heating
- Electric, Heat Pump
Cooling
- Central Air
Appliances
- Included: Oven, Cooktop, Dishwasher, Disposal, Electric Water Heater, Exhaust Fan, Microwave, Refrigerator
- Laundry: Inside, Laundry Room
Features
- Cathedral Ceiling(s), Ceiling Fan(s), Coffered Ceiling(s), Eating Space In Kitchen, High Ceilings, Living Room/Dining Room Combo, Open Floorplan, Solid Surface Counters, Solid Wood Cabinets, Split Bedroom, Stone Counters, Tray Ceiling(s), Vaulted Ceiling(s), Walk-In Closet(s)
- Flooring: Laminate, Tile
- Doors: French Doors
- Windows: Window Treatments
- Has fireplace: No
Interior area
- Total structure area: 2,276
- Total interior livable area: 1,631 sqft
Property
Parking
- Total spaces: 2
- Parking features: Circular Driveway, Driveway, Garage Door Opener
- Attached garage spaces: 2
- Has uncovered spaces: Yes
- Details: Garage Dimensions: 20x22
Features
- Levels: One
- Stories: 1
- Patio & porch: Covered, Enclosed, Front Porch, Porch, Rear Porch, Screened
- Exterior features: Irrigation System, Private Mailbox, Rain Gutters
- Has private pool: Yes
- Pool features: Gunite, Heated, In Ground, Salt Water, Screen Enclosure, Solar Heat
Lot
- Size: 0.37 Acres
- Residential vegetation: Trees/Landscaped
Details
- Additional structures: Shed(s)
- Parcel number: 0711317030006800010
- Zoning: SFR-2
- Special conditions: None
Construction
Type & style
- Home type: SingleFamily
- Architectural style: Custom
- Property subtype: Single Family Residence
Materials
- Concrete, ICFs (Insulated Concrete Forms)
- Foundation: Slab
- Roof: Shingle
Condition
- New construction: No
- Year built: 2001
Details
- Builder model: CUSTOM
- Builder name: DARRA
Utilities & green energy
- Sewer: Public Sewer
- Water: Public
- Utilities for property: Public, Sprinkler Well
Community & neighborhood
Security
- Security features: Security System
Location
- Region: Palm Coast
- Subdivision: PALM COAST SEC 30
HOA & financial
HOA
- Has HOA: No
Other fees
- Pet fee: $0 monthly
Other financial information
- Total actual rent: 0
Other
Other facts
- Listing terms: Cash,Conventional,FHA,VA Loan
- Ownership: Fee Simple
- Road surface type: Paved
Price history
| Date | Event | Price |
|---|---|---|
| 9/3/2025 | Sold | $385,000-1%$236/sqft |
Source:  Stellar MLS #FC310826 Report a problem Stellar MLS #FC310826 Report a problem | ||
| 8/13/2025 | Pending sale | $389,000$239/sqft |
Source: Stellar MLS #FC310826 Report a problem | ||
| 7/13/2025 | Listed for sale | $389,000$239/sqft |
Source: Stellar MLS #FC310826 Report a problem | ||
| 7/9/2025 | Pending sale | $389,000$239/sqft |
Source: Stellar MLS #FC310826 Report a problem | ||
| 6/27/2025 | Listed for sale | $389,000+7527.5%$239/sqft |
Source: Stellar MLS #FC310826 Report a problem | ||
| 2/3/2000 | Sold | $5,100$3/sqft |
Source: Public Record Report a problem | ||
Public tax history
| Year | Property taxes | Tax assessment |
|---|---|---|
| 2024 | $1,828 +3.2% | $142,462 +3% |
| 2023 | $1,771 +11.1% | $138,312 +9.4% |
| 2022 | $1,594 +1.9% | $126,467 +3% |
| 2021 | $1,564 +0.5% | $122,783 +1.4% |
| 2020 | $1,556 +2.2% | $121,087 +2.3% |
| 2019 | $1,523 +1% | $118,365 +1.9% |
| 2018 | $1,508 +2.9% | $116,158 +2.1% |
| 2017 | $1,466 | $113,769 +2.1% |
| 2016 | $1,466 +2.8% | $111,429 +1.9% |
| 2015 | $1,426 +1.8% | $109,399 +0.8% |
| 2014 | $1,401 | $108,531 +1.5% |
| 2013 | -- | $106,927 +1.7% |
| 2012 | -- | $105,140 -2.2% |
| 2011 | -- | $107,478 -2.9% |
| 2010 | -- | $110,650 +2.7% |
| 2009 | -- | $107,741 +0.1% |
| 2008 | -- | $107,633 +3% |
| 2007 | -- | $104,498 +2.5% |
| 2006 | -- | $101,949 +3% |
| 2005 | -- | $98,980 +465.6% |
| 2004 | -- | $17,500 -81.7% |
| 2003 | -- | $95,564 |
Find assessor info on the county website
Neighborhood: 32164
Nearby schools
GreatSchools rating
- 7/10Rymfire Elementary SchoolGrades: PK-5Distance: 1.2 mi
- 7/10Indian Trails Middle SchoolGrades: 6-8Distance: 4.9 mi
- 5/10Matanzas High SchoolGrades: 8-12Distance: 6.3 mi
Schools provided by the listing agent
- Elementary: Rymfire Elementary
- Middle: Buddy Taylor Middle
- High: Flagler-Palm Coast High
Source: Stellar MLS. This data may not be complete. We recommend contacting the local school district to confirm school assignments for this home.
Get a cash offer in 3 minutes
Find out how much your home could sell for in as little as 3 minutes with a no-obligation cash offer.
Estimated market value
$388,600
Get a cash offer in 3 minutes
Find out how much your home could sell for in as little as 3 minutes with a no-obligation cash offer.
Estimated market value
$388,600
- Florida
- Flagler County
- Palm Coast
- 32164
- 10 Ramble Way
Nearby cities
Nearby zip codes
Other Palm Coast Topics
