Skip main navigation
Sold for $552,000
  • $552,000

    10 Ravenel Court, Southern Pines, NC 28387

    2beds
    2,090sqft
    Townhouse
    Built in 1985
    -- sqft lot
    $573,800 Zestimate®
    $264/sqft
    $1,836 Estimated rent

    Home value

    $573,800

    $511,000 - $648,000

    $1,836/mo

    Zestimate® history
    Loading
    Loading...

    Owner options

    List your home for rent

    $1,836/mo

    Rent Zestimate®

    Find your next renter with Zillow Rental Manager. Plus, with online applications, you can quickly screen prospective tenants – for free.

    Learn more

    $1,836/mo

    Rent Zestimate®

    Refinance and save

    $3,217/mo

    Est. payment

    Refinancing to a lower rate could help reduce your monthly payments and save thousands over the life of the loan.

    See today's rates

    $3,217/mo

    Est. payment

    Explore your selling options

    Work with a Zillow partner agent

    Leverage their expertise and Zillow's premium Showcase listings to get your home seen by more buyers.

    Get started

    List with your own agent

    Get your home in front of millions of buyers by listing it on Zillow.

    Learn how to do it

    Sell it yourself

    Take full control of how buyers see your home on Zillow by listing For Sale by Owner (FSBO).

    List your home

    What's special

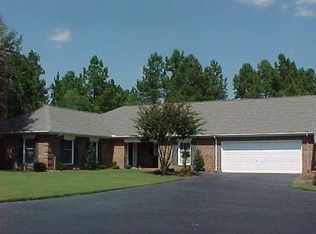
    This lovely townhome in desirable Middleton Place has been extensively updated with lots of features and finishes to give it an elegant feel! Upgrades include completely remodeled bathrooms, oak hardwood flooring in the living and dining rooms and den/family room and new backsplash/refinished countertops and custom wood vent hood in the kitchen as well as new appliances. Other features include dentil crown molding throughout, engineered wood flooring in the bedroom, chair rail trim in the formal dining room and breakfast nook. A spacious living room opens to a family room on one end with natural gas fireplace and wet bar, and formal dining room on the other end. A secluded primary suite has a spacious bedroom and spectacular en-suite bath with a double sink furniture-like vanity and granite counter, luxurious walk-in tile shower, tile wall and chair rail trim with tile wainscoting. The guest bathroom also has a furniture-like single vanity and step in tile shower. The den/family could be converted to a third bedroom with pocket doors. Sliding glass doors with grids in the dining room open to a private brick courtyard with new landscaping and fountain. A large two-car garage has lots of storage, with laundry/utility room and office. Middleton Place is perfectly situated between Southern Pines and Pinehurst. This lock and leave home is in great condition!

    Zillow last checked:

    Listing updated:

    Listed by:

    Martha Gentry 910-295-7100,

    Re/Max Prime Properties

    Bought with:

    Wesley Smith, 283687

    eXp Realty

    Source: Hive MLS,MLS#: 100477945MLS LogoOriginating MLS: Mid Carolina Regional MLS

    Facts & features

    Interior

    Bedrooms & bathrooms
    • Bedrooms: 2
    • Bathrooms: 2
    • Full bathrooms: 2
    Rooms
    • Room types: Living Room, Dining Room, Kitchen, Other, Family Room, Master Bedroom, Bedroom 2
    Primary bedroom
    • Level: Main
    • Dimensions: 19 x 14
    Bedroom 2
    • Level: Main
    • Dimensions: 17 x 12
    Dining room
    • Level: Main
    • Dimensions: 14 x 13
    Family room
    • Level: Main
    • Dimensions: 17 x 13
    Kitchen
    • Level: Main
    • Dimensions: 16 x 8
    Living room
    • Level: Main
    • Dimensions: 18 x 14
    Other
    • Description: Breakfast Area
    • Level: Main
    • Dimensions: 16 x 12
    Heating
    • Fireplace(s), Heat Pump, Electric
    Cooling
    • Central Air
    Appliances
    • Included: Vented Exhaust Fan, Electric Oven, Washer, Refrigerator, Dryer, Disposal, Dishwasher
    • Laundry: Dryer Hookup, Washer Hookup, Laundry Room
    Features
    • Master Downstairs, Entrance Foyer, Bookcases, Pantry, Walk-in Shower, Wet Bar
    • Flooring: Carpet, LVT/LVP, Tile, Wood
    • Doors: Storm Door(s)
    • Windows: Thermal Windows
    • Attic: Pull Down Stairs
    Interior area
    • Total structure area: 2,090
    • Total interior livable area: 2,090 sqft

    Property

    Parking
    • Total spaces: 2
    • Parking features: Garage Faces Front, Asphalt, Garage Door Opener
    Features
    • Levels: One
    • Stories: 1
    • Patio & porch: Covered, Patio, Porch
    • Exterior features: Irrigation System, Storm Doors
    • Fencing: None
    Lot
    • Features: Cul-De-Sac
    Details
    • Parcel number: 00039125
    • Zoning: RS-2
    • Special conditions: Standard

    Construction

    Type & style
    • Home type: Townhouse
    • Property subtype: Townhouse
    Materials
    • Brick Veneer
    • Foundation: Crawl Space
    • Roof: Composition
    Condition
    • New construction: No
    • Year built: 1985

    Utilities & green energy

    • Sewer: Public Sewer
    • Water: Public
    • Utilities for property: Natural Gas Connected, Sewer Available, Water Available

    Community & HOA

    Community
    • Security: Smoke Detector(s)
    • Subdivision: Middleton Place
    HOA
    • Has HOA: Yes
    • Amenities included: Maintenance Common Areas, Maintenance Roads, Management, Pest Control, Termite Bond
    • HOA fee: $4,800 monthly
    • HOA name: CAS, Inc.
    • HOA phone: 910-295-3791
    Location
    • Region: Southern Pines

    Financial & listing details

    • Price per square foot: $264/sqft
    • Tax assessed value: $376,000
    • Annual tax amount: $2,397
    • Date on market: 9/22/2025
    • Cumulative days on market: 25 days
    • Listing agreement: Exclusive Right To Sell
    • Listing terms: Cash,Conventional,VA Loan
    • Road surface type: Paved

    Price history

    DateEventPrice
    1/21/2025Sold$552,000+0.4%$264/sqft
    Source: Hive MLS #100477945 Report a problem
    1/10/2025Pending sale$550,000$263/sqft
    Source: Hive MLS #100477945 Report a problem
    12/20/2024Contingent$550,000$263/sqft
    Source: Hive MLS #100477945 Report a problem
    11/27/2024Listed for sale$550,000+57.1%$263/sqft
    Source: Hive MLS #100477945 Report a problem
    8/20/2021Sold$350,000+0.3%$167/sqft
    Source: Hive MLS #1005204737 Report a problem
    3/6/2021Contingent$349,000$167/sqft
    Source: MCR #204737 Report a problem
    3/6/2021Listed for sale$349,000+62.3%$167/sqft
    Source: MCR #204737 Report a problem
    12/16/2010Sold$215,000$103/sqft
    Source: Public Record Report a problem

    Public tax history

    YearProperty taxesTax assessment
    2024$2,397 -3%$376,000
    2023$2,472 +1.7%$376,000 +10.9%
    2022$2,431 -2.6%$339,020 +29%
    2021$2,497 $262,850
    2020$2,497 $262,850
    2019$2,497 $262,850 +8.7%
    2018$2,497 +18%$241,830
    2017$2,116 $241,830
    2015$2,116 +1.2%$241,830 -14.5%
    2014$2,092 -13.5%$282,820
    2013$2,418 $282,820
    2012-- $282,820
    2011-- $282,820
    2010-- $282,820
    2009-- $282,820
    2008-- $282,820
    2007-- $282,820 +13.4%
    2005-- $249,490
    2004-- $249,490
    2003-- $249,490
    2002-- $249,490
    Find assessor info on the county website

    Neighborhood: 28387

    Nearby schools

    GreatSchools rating
    Schools provided by the listing agent
    • Elementary: McDeeds Creek Elementary
    • Middle: Crain's Creek Middle
    • High: Pinecrest

    Source: Hive MLS. This data may not be complete. We recommend contacting the local school district to confirm school assignments for this home.

    Get a cash offer in 3 minutes
    Find out how much your home could sell for in as little as 3 minutes with a no-obligation cash offer.
    Estimated market value
    $573,800
    Get a cash offer in 3 minutes
    Find out how much your home could sell for in as little as 3 minutes with a no-obligation cash offer.
    Estimated market value
    $573,800