Prepare to live the life of your dreams in this custom curated colonial, lakefront oasis! 10 Ravenglass Dr. offers a warm, thoughtfully created home on a magical setting! Located in North Stamford in the gated Windermere on the Lake community, this home is sited on a park-like property to take full advantage of the Lake. Lounge on a hammock, hike along the lake's trails, grab a kayak, pick an apple off your own trees, bbq on the large patio, sit by the stone fireplace on a 2nd patio, all while taking in forever water views. The curb appeal is monumental with lush lawns, glorious landscaping, inviting front porch, & cedar/stone exterior. Enter the foyer with its high, coffered ceilings & exceptional millwork & it's clear this house lives up to its setting. The exemplary craftsmanship will please even the most discerning buyer. The Control 4 System offers state of the art technology. Rooms are spacious & light-filled. Ceilings are high. The use of wood compliments the modern clean lines throughout the house & special details abound such as the etched inlaid stones on the Great Rm Fireplace, the silver grasscloth wallpaper in the Powder Rm, & mirrored mini subway tiles in the Butler Pantry. The list is endless. Chef's Kitchen with all the bells & whistles & Primary Bedrm with Fireplace, Dressing Rm to die for & luxurious Primary Bathrm with soaking tub for 2! More potential in huge walk up 3rd floor & LL. Full Generator too. Nothing to do but enjoy! The Control 4 System offers state of the art technology & integrates security, heating, C/A, entertainment & speakers.
Sold for $1,950,000
$1,950,000
10 Ravenglass Drive, Stamford, CT 06903
4beds
5,386sqft
Single Family Residence
Built in 2014
0.5 Acres Lot
$3,617,100 Zestimate®
$362/sqft
$-- Estimated rent
Home value
$3,617,100
$3.04M - $4.41M
Not available
Zestimate® history
Owner options
List your home for rent
Find your next renter with Zillow Rental Manager. Plus, with online applications, you can quickly screen prospective tenants – for free.
Refinance and save
$11,790/mo
Est. payment
Refinancing to a lower rate could help reduce your monthly payments and save thousands over the life of the loan.
$11,790/mo
Est. payment
Explore your selling options
Work with a Zillow partner agent
Leverage their expertise and Zillow's premium Showcase listings to get your home seen by more buyers.
Get startedList with your own agent
Get your home in front of millions of buyers by listing it on Zillow.
Learn how to do itSell it yourself
Take full control of how buyers see your home on Zillow by listing For Sale by Owner (FSBO).
List your homeWhat's special
Zillow last checked:
Listing updated:
Listed by:
Lori Elkins Ferber 203-247-0450,
William Raveis Real Estate 203-227-4343
Bought with:
Stephen Lasko, REB.0791690
Compass Connecticut, LLC
Source: Smart MLS,MLS#: 24014365
Facts & features
Interior
Bedrooms & bathrooms
- Bedrooms: 4
- Bathrooms: 5
- Full bathrooms: 4
- 1/2 bathrooms: 1
Rooms
- Room types: Bonus Room, Laundry, Workshop
Primary bedroom
- Features: High Ceilings, Ceiling Fan(s), Dressing Room, Gas Log Fireplace, Full Bath
- Level: Upper
Bedroom
- Features: High Ceilings, Full Bath, Hardwood Floor
- Level: Upper
Bedroom
- Features: High Ceilings, Walk-In Closet(s), Hardwood Floor
- Level: Main
Bedroom
- Features: High Ceilings, Full Bath, Walk-In Closet(s), Hardwood Floor
- Level: Upper
Dining room
- Features: High Ceilings, Wet Bar, Hardwood Floor
- Level: Main
Great room
- Features: High Ceilings, Fireplace, French Doors, Hardwood Floor
- Level: Main
Kitchen
- Features: High Ceilings, Dining Area, French Doors, Kitchen Island, Pantry
- Level: Main
Living room
- Features: High Ceilings, French Doors, Hardwood Floor
- Level: Main
Office
- Features: Bay/Bow Window, High Ceilings, French Doors, Hardwood Floor
- Level: Main
Rec play room
- Features: High Ceilings, Vaulted Ceiling(s), Hardwood Floor
- Level: Upper
Heating
- Forced Air, Propane
Cooling
- Central Air, Zoned
Appliances
- Included: Gas Range, Microwave, Range Hood, Refrigerator, Ice Maker, Dishwasher, Washer, Dryer, Wine Cooler, Water Heater
- Laundry: Upper Level
Features
- Sound System, Central Vacuum, Open Floorplan, Entrance Foyer, Smart Thermostat
- Windows: Thermopane Windows
- Basement: Full,Unfinished,Concrete
- Attic: Floored,Walk-up
- Number of fireplaces: 3
Interior area
- Total structure area: 5,386
- Total interior livable area: 5,386 sqft
- Finished area above ground: 5,386
Property
Parking
- Total spaces: 3
- Parking features: Attached, Garage Door Opener
- Attached garage spaces: 3
Features
- Patio & porch: Patio, Porch
- Exterior features: Rain Gutters, Lighting, Outdoor Grill, Fruit Trees, Garden, Underground Sprinkler
- Has private pool: Yes
- Pool features: Gunite, Fenced, In Ground
- Has view: Yes
- View description: Water
- Has water view: Yes
- Water view: Water
- Waterfront features: Waterfront, Lake, Walk to Water, Beach Access, Association Required
Lot
- Size: 0.5 Acres
- Features: Dry, Level, Cleared, Landscaped
Details
- Additional structures: Pool House
- Parcel number: 2626042
- Zoning: RS
- Other equipment: Generator, Entertainment System
Construction
Type & style
- Home type: SingleFamily
- Architectural style: Colonial
- Property subtype: Single Family Residence
Materials
- Shingle Siding, Stone, Wood Siding
- Foundation: Concrete Perimeter
- Roof: Asphalt
Condition
- New construction: No
- Year built: 2014
Utilities & green energy
- Sewer: Shared Septic
- Water: Public
- Utilities for property: Underground Utilities
Green energy
- Energy efficient items: Thermostat, Windows
Community & HOA
Community
- Features: Gated, Planned Unit Development, Golf, Private School(s), Stables/Riding
- Security: Security System
- Subdivision: Windermere On The Lake
HOA
- Has HOA: Yes
- Amenities included: Clubhouse, Pool, Tennis Court(s), Lake/Beach Access, Management
- Services included: Maintenance Grounds, Snow Removal, Pool Service, Road Maintenance
- HOA fee: $800 monthly
Location
- Region: Stamford
Financial & listing details
- Price per square foot: $362/sqft
- Tax assessed value: $1,191,680
- Annual tax amount: $29,148
- Date on market: 5/23/2024
Price history
| Date | Event | Price |
|---|---|---|
| 8/12/2024 | Sold | $1,950,000-2.5%$362/sqft |
Source:  Smart MLS #24014365 Report a problem Smart MLS #24014365 Report a problem | ||
| 7/22/2024 | Pending sale | $1,999,828$371/sqft |
Source: Smart MLS #24014365 Report a problem | ||
| 5/30/2024 | Listed for sale | $1,999,828$371/sqft |
Source: Smart MLS #24014365 Report a problem | ||
Public tax history
Tax history is unavailable.
Neighborhood: North Stamford
Nearby homes
- $1,950,0004 bd4 ba5.3k sqft10 Ravenglass Dr #15, Stamford, CT 06903Sold
- $2,514,5004 bd5 ba7k sqft10 Ravenglass Dr #9, Stamford, CT 06903Off Market
- $3,507,0004 bd5 ba7k sqft9 Ravenglass Dr, Stamford, CT 06903Off Market
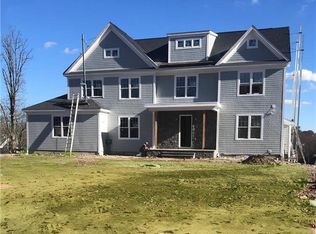
- $2,569,3004 bd3 ba4.9k sqft12 Ravenglass Dr, Stamford, CT 06903Off Market
- $2,401,4004 bd5 ba5.5k sqft3 Lake Windermere Dr, Stamford, CT 06903Off Market
- $2,357,3004 bd4 ba5.4k sqft8 Ravenglass Dr, Stamford, CT 06903Off Market
- $2,512,0004 bd5 ba7k sqft8 Ravenglass Dr #5, Stamford, CT 06903Off Market
- $1,652,4003 bd5 ba5.5k sqft9 Ravenglass Dr #15, Stamford, CT 06903Off Market
Nearby schools
GreatSchools rating
- 4/10Roxbury SchoolGrades: K-5Distance: 4.6 mi
- 4/10Cloonan SchoolGrades: 6-8Distance: 6.8 mi
- 3/10Westhill High SchoolGrades: 9-12Distance: 4.4 mi
Schools provided by the listing agent
- Elementary: Stillmeadow
- High: Westhill
Source: Smart MLS. This data may not be complete. We recommend contacting the local school district to confirm school assignments for this home.


Get pre-qualified for a loan
At Zillow Home Loans, we can pre-qualify you in as little as 5 minutes with no impact to your credit score.An equal housing lender. NMLS #10287.
Sell for more on Zillow
Get a Zillow Showcase℠ listing at no additional cost and you could sell for .
$3,617,100
2% more
+$72,342
With Zillow Showcase(estimated)
$3,689,442
- Connecticut
- Fairfield County
- Stamford
- 06903
- North Stamford
- 10 Ravenglass Drive
Nearby cities
Nearby neighborhoods
Nearby zip codes
Other Stamford Topics
