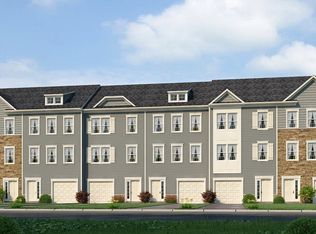
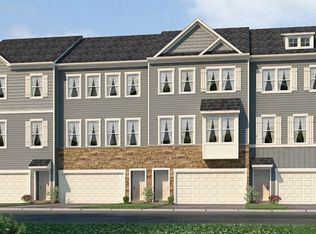
Welcome to 10 Ravenna Ln! A 3 bedroom, 2.5 bathroom with a 1-car garage located in a charming, newer built community in Mount Laurel, NJ. Conveniently located just minutes from shopping centers, a multitude of restaurants and major commuting routes such as I-295 & Route 38! This stunning home is a true gem, boasting three levels of finished living space. Off the 1-car garage is the first-level recreation room, which provides a nice additional space for both entertaining and storage. As you step inside, you'll be greeted by a beautifully designed open floor plan, inviting natural light to flood the space. The spacious living room is perfect for gatherings, boasting elegant hardwood floors that flow seamlessly into the adjoining dining area. The modern kitchen is a culinary enthusiast's dream, featuring sleek quartz countertops, white cabinetry, a convenient center island, and Stainless steel appliances. Through the sliding doors you'll find a nice-sized, pressure treated deck overlooking the beautifully landscaped backyard, providing a tranquil spot for your morning coffee, . Whether you're hosting a barbecue or simply relaxing after a long day, the spacious patio provides the ideal spot for outdoor entertaining. The primary suite is a private oasis, offering a generous walk-in closet and an en-suite bathroom with a double vanity, and a fully tiled shower. Two additional bedrooms provide ample space for family or guests, and a shared bathroom offers both style and functionality. Don't miss your opportunity to make this stunning home your own. Schedule a showing today and get ready to embrace a life of comfort and style in this exquisite community.
Sold for $455,000
Street View
Zillow last checked:
Listing updated:
Bought with:
Jamie Quinn, 2332639
KW Jersey/Keller Williams Jersey
Source: Bright MLS,MLS#: NJBL2049406
Price history
| Date | Event | Price |
|---|---|---|
| 12/29/2023 | Listing removed | -- |
Source: Zillow Rentals Report a problem | ||
| 12/20/2023 | Listed for rent | $3,400$2/sqft |
Source: Zillow Rentals Report a problem | ||
| 12/12/2023 | Listing removed | -- |
Source: Zillow Rentals Report a problem | ||
| 12/5/2023 | Listed for rent | $3,400$2/sqft |
Source: Zillow Rentals Report a problem | ||
| 10/31/2023 | Sold | $455,000+1.1%$202/sqft |
Source:  Bright MLS #NJBL2049406 Report a problem Bright MLS #NJBL2049406 Report a problem | ||
| 10/2/2023 | Contingent | $450,000$200/sqft |
Source: Bright MLS #NJBL2049406 Report a problem | ||
| 9/27/2023 | Listed for sale | $450,000$200/sqft |
Source: Bright MLS #NJBL2049406 Report a problem | ||
| 9/19/2023 | Contingent | $450,000$200/sqft |
Source: Bright MLS #NJBL2049406 Report a problem | ||
| 9/11/2023 | Price change | $450,000-5.3%$200/sqft |
Source: Bright MLS #NJBL2049406 Report a problem | ||
| 7/25/2023 | Price change | $475,000-2.1%$211/sqft |
Source: Bright MLS #NJBL2049406 Report a problem | ||
| 7/7/2023 | Listed for sale | $485,000+44.8%$215/sqft |
Source: Bright MLS #NJBL2049406 Report a problem | ||
| 2/22/2020 | Sold | $334,990$149/sqft |
Source: Public Record Report a problem | ||
| 12/24/2019 | Pending sale | $334,990-1.1%$149/sqft |
Source: D.R. Horton - New Jersey Report a problem | ||
| 12/21/2019 | Price change | $338,550-2.3%$150/sqft |
Source: D.R. Horton - New Jersey Report a problem | ||
| 12/14/2019 | Price change | $346,550+3.5%$154/sqft |
Source: D.R. Horton - New Jersey Report a problem | ||
| 12/12/2019 | Price change | $334,990-1.5%$149/sqft |
Source: D.R. Horton - New Jersey Report a problem | ||
| 12/7/2019 | Price change | $339,990-1.2%$151/sqft |
Source: D.R. Horton - New Jersey Report a problem | ||
| 11/7/2019 | Price change | $343,990-0.6%$153/sqft |
Source: D.R. Horton - New Jersey Report a problem | ||
| 9/24/2019 | Listed for sale | $345,990$154/sqft |
Source: D.R. Horton - New Jersey Report a problem | ||

Get a cash offer in 3 minutes
Find out how much your home could sell for in as little as 3 minutes with a no-obligation cash offer.
Estimated market value
$499,300
