Atrium ranch in the desirable lake community of Ravens Pointe! This roomy home offers 4,000+ sqft TLA. It boasts an open-concept living/dining area flanked on one side by 2 sizeable bedrooms & a primary suite with vaulted wood ceilings, a large walk-in closet, steam shower & jacuzzi tub, and a 2-sided fireplace which also services the living room. The alternate flank hosts the kitchen, mudroom with full bathroom + laundry facilities, and the oversized 2-car garage offering plenty of storage & equipped with taller than standard doors. The LL hosts the 4th bedroom, a full bath, studio/gym/bonus space & family rec room/bar area. The large windows & 9' basement ceilings provide an open, airy feel. Outdoors you will find the deck with screened area and a large patio for entertaining. Enjoy privacy with a wooded backdrop & partial lake views. Updates include a roof (2020) and Furnace/AC (2018). Located in the Wentzville School District. Don’t miss out on this unique, move-in ready home!
Closed
Listed by: MORE, REALTORS • Karen M Moeller • Contact: 314-678-7866
Bought with: Coldwell Banker Realty - Gundaker West Regional
Price Unknown
10 Ravens Pointe Lake, Lake Saint Louis, MO 63367
4beds
2,185sqft
Single Family Residence
Built in 1989
0.31 Acres Lot
$520,400 Zestimate®
$--/sqft
$3,258 Estimated rent
Home value
$520,400
$484,000 - $557,000
$3,258/mo
Zestimate® history
Owner options
List your home for rent
$3,258/mo
Rent Zestimate®
Find your next renter with Zillow Rental Manager. Plus, with online applications, you can quickly screen prospective tenants – for free.
$3,258/mo
Rent Zestimate®
Refinance and save
$750/mo
Est. payment
Refinancing to a lower rate could help reduce your monthly payments and save thousands over the life of the loan.
$750/mo
Est. payment
Explore your selling options
Work with a Zillow partner agent
Leverage their expertise and Zillow's premium Showcase listings to get your home seen by more buyers.
Get startedList with your own agent
Get your home in front of millions of buyers by listing it on Zillow.
Learn how to do itSell it yourself
Take full control of how buyers see your home on Zillow by listing For Sale by Owner (FSBO).
List your homeWhat's special
Partial lake viewsDeck with screened areaLarge walk-in closetSteam showerJacuzzi tubWooded backdropLaundry facilities
Zillow last checked:
Listing updated:
Listed by:
Karen M Moeller 314-678-7866,
MORE, REALTORS
Bought with:
Cody Calhoun, 2018040742
Coldwell Banker Realty - Gundaker West Regional
Source: MARIS,MLS#: 25022072 Originating MLS: Southern Gateway Association of REALTORS
Originating MLS: Southern Gateway Association of REALTORSFacts & features
Interior
Bedrooms & bathrooms
- Bedrooms: 4
- Bathrooms: 5
- Full bathrooms: 4
- 1/2 bathrooms: 1
- Main level bathrooms: 4
- Main level bedrooms: 3
Primary bedroom
- Features: Floor Covering: Carpeting, Wall Covering: Some
- Level: Main
- Area: 270
- Dimensions: 18 x 15
Bedroom
- Features: Floor Covering: Carpeting, Wall Covering: Some
- Level: Lower
- Area: 255
- Dimensions: 17 x 15
Bedroom
- Features: Floor Covering: Carpeting, Wall Covering: Some
- Level: Main
- Area: 180
- Dimensions: 15 x 12
Bedroom
- Features: Floor Covering: Carpeting, Wall Covering: Some
- Level: Main
- Area: 144
- Dimensions: 12 x 12
Primary bathroom
- Features: Floor Covering: Ceramic Tile, Wall Covering: Some
- Level: Main
- Area: 144
- Dimensions: 18 x 8
Bathroom
- Features: Floor Covering: Ceramic Tile
- Level: Main
- Area: 121
- Dimensions: 11 x 11
Bathroom
- Features: Floor Covering: Ceramic Tile
- Level: Main
Bathroom
- Features: Floor Covering: Parquet
- Level: Main
Bathroom
- Features: Floor Covering: Ceramic Tile
- Level: Lower
Bonus room
- Features: Floor Covering: Carpeting
- Level: Lower
- Area: 288
- Dimensions: 24 x 12
Breakfast room
- Features: Floor Covering: Ceramic Tile, Wall Covering: Some
- Level: Main
- Area: 154
- Dimensions: 14 x 11
Dining room
- Level: Main
- Area: 121
- Dimensions: 11 x 11
Kitchen
- Features: Floor Covering: Ceramic Tile, Wall Covering: Some
- Level: Main
- Area: 132
- Dimensions: 12 x 11
Living room
- Features: Floor Covering: Carpeting, Wall Covering: Some
- Level: Main
- Area: 494
- Dimensions: 26 x 19
Recreation room
- Features: Floor Covering: Carpeting
- Level: Lower
- Area: 1333
- Dimensions: 43 x 31
Storage
- Features: Floor Covering: Concrete
- Level: Lower
- Area: 154
- Dimensions: 14 x 11
Heating
- Forced Air, Natural Gas
Cooling
- Attic Fan, Ceiling Fan(s), Gas, Central Air
Appliances
- Included: Gas Water Heater
Features
- Basement: Sleeping Area,Walk-Out Access
- Number of fireplaces: 2
- Fireplace features: Recreation Room, Wood Burning, Basement, Living Room, Master Bedroom
Interior area
- Total structure area: 2,185
- Total interior livable area: 2,185 sqft
- Finished area above ground: 2,185
Property
Parking
- Total spaces: 2
- Parking features: Attached, Garage, Garage Door Opener, Oversized, Storage, Workshop in Garage
- Attached garage spaces: 2
Features
- Levels: One
Lot
- Size: 0.31 Acres
- Dimensions: 80 x 168 x 82 x 173
- Features: Adjoins Wooded Area
Details
- Parcel number: 400225987000005.0000000
- Special conditions: Standard
Construction
Type & style
- Home type: SingleFamily
- Architectural style: Atrium
- Property subtype: Single Family Residence
Condition
- Year built: 1989
Utilities & green energy
- Sewer: Public Sewer
- Water: Public
- Utilities for property: Natural Gas Available
Community & HOA
Community
- Subdivision: Ravens Pointe #1
HOA
- Services included: Other
- HOA fee: $750 annually
Location
- Region: Lake Saint Louis
Financial & listing details
- Annual tax amount: $5,234
- Date on market: 4/23/2025
- Cumulative days on market: 6 days
- Listing terms: Cash,Conventional,FHA,VA Loan
- Ownership: Private
Price history
| Date | Event | Price |
|---|---|---|
| 6/11/2025 | Sold | -- |
Source:  MARIS #25022072 Report a problem MARIS #25022072 Report a problem | ||
| 4/29/2025 | Pending sale | $515,000$236/sqft |
Source: MARIS #25022072 Report a problem | ||
| 4/23/2025 | Listed for sale | $515,000$236/sqft |
Source: MARIS #25022072 Report a problem | ||
Public tax history
Tax history is unavailable.
Neighborhood: 63367
Nearby homes
- $520,4004 bd3 ba2.1k sqft10 Ravens Pointe, Lake Saint Louis, MO 63367Off Market
- $466,6003 bd3 ba1.8k sqft8 Ravens Pointe, Lake Saint Louis, MO 63367Off Market
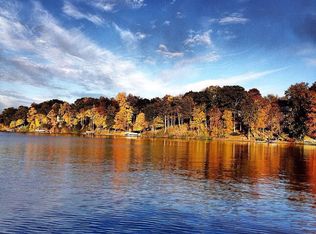
- $460,7004 bd2 ba2k sqft12 Ravens Pointe, Lake Saint Louis, MO 63367Off Market
- $499,9004 bd3 ba3k sqft9 Ravens Pointe, Lake Saint Louis, MO 63367Off Market

- $472,1003 bd4 ba3k sqft6 Ravens Pointe, Lake Saint Louis, MO 63367Off Market
- $506,2005 bd4 ba2.6k sqft11 Ravens Pointe, Lake Saint Louis, MO 63367Off Market
- $562,3005 bd4 ba3.4k sqft11 Ravens Pointe Lake, Lake Saint Louis, MO 63367Off Market
- $434,8004 bd3 ba2.5k sqft14 Ravens Pointe, Lake Saint Louis, MO 63367Off Market
Nearby schools
GreatSchools rating
- 8/10Green Tree Elementary SchoolGrades: K-5Distance: 1.2 mi
- 7/10Wentzville South Middle SchoolGrades: 6-8Distance: 4.5 mi
- 9/10Timberland High SchoolGrades: 9-12Distance: 4.4 mi
Schools provided by the listing agent
- Elementary: Green Tree Elem.
- Middle: Wentzville South Middle
- High: Timberland High
Source: MARIS. This data may not be complete. We recommend contacting the local school district to confirm school assignments for this home.
Get a cash offer in 3 minutes
Find out how much your home could sell for in as little as 3 minutes with a no-obligation cash offer.
Estimated market value
$520,400
Get a cash offer in 3 minutes
Find out how much your home could sell for in as little as 3 minutes with a no-obligation cash offer.
Estimated market value
$520,400
- Missouri
- Saint Charles County
- Lake Saint Louis
- 63367
- 10 Ravens Pointe Lake
Nearby cities
Nearby zip codes
Other Lake Saint Louis Topics
- Apartments for Rent in 63367
- Houses for Sale in 63367
- Houses for Rent in 63367
- 63367 Real Estate
- Lake Saint Louis Condos
- Houses for Sale in Lake Saint Louis
- Newest Listings in Lake Saint Louis
- Lake Saint Louis Home Values
- Lake Saint Louis Real Estate Agents
- Lake Saint Louis Refinance
- Lake Saint Louis Mortgage Rates
