This one owner home is nestled on Ravenwood Circle and sits on a Lg lot w/ plenty of space for play or gardening. Inside you find large rooms & great functional space. A designated Living/Flex Room & Formal Dining Room flank the entry that leads to the Family Room. Here is a wood-burning fireplace equipped w/ gas logs at present & built in storage on either side completed w/ a sitting room that opens to back patio. Kitchen offers good storage & a design that gives ease to move about in the space & an open Breakfast Room w/ slider opening to screen porch perfect for morning coffee or afternoon relaxation. Lg Laundry Room (w/ backyard access) & Full Bath finish this level! Upstairs is a Primary Suite w/ Full Bath, Walk-in Closet & Double Doors opening to Balcony. There are 3 other bedrooms & Full Bath upstairs. Updates: New Roof, New Updated Balcony, HVAC '24. NOTE: Broken windows (storm damage) will be repaired. Passed City Inspection for Occupancy.
Closed
Listed by: Coldwell Banker Brown Realtors • Carla T Owens • 618-660-5209
Bought with: Keller Williams Pinnacle
$320,000
10 Ravenwood Cir, O Fallon, IL 62269
4beds
2,801sqft
Single Family Residence
Built in 1974
0.33 Acres Lot
$329,000 Zestimate®
$114/sqft
$3,017 Estimated rent
Home value
$329,000
$293,000 - $368,000
$3,017/mo
Zestimate® history
Owner options
List your home for rent
$3,017/mo
Rent Zestimate®
Find your next renter with Zillow Rental Manager. Plus, with online applications, you can quickly screen prospective tenants – for free.
$3,017/mo
Rent Zestimate®
Refinance and save
$1,865/mo
Est. payment
Refinancing to a lower rate could help reduce your monthly payments and save thousands over the life of the loan.
$1,865/mo
Est. payment
Explore your selling options
Work with a Zillow partner agent
Leverage their expertise and Zillow's premium Showcase listings to get your home seen by more buyers.
Get startedList with your own agent
Get your home in front of millions of buyers by listing it on Zillow.
Learn how to do itSell it yourself
Take full control of how buyers see your home on Zillow by listing For Sale by Owner (FSBO).
List your homeWhat's special
Wood-burning fireplaceSitting roomOpen breakfast roomLarge roomsFunctional spaceLg lotFormal dining room
Zillow last checked:
Listing updated:
Listed by:
Carla T Owens 618-660-5209,
Coldwell Banker Brown Realtors
Bought with:
Sam Row, 471.020755
Keller Williams Pinnacle
Source: MARIS,MLS#: 25062733 Originating MLS: Southwestern Illinois Board of REALTORS
Originating MLS: Southwestern Illinois Board of REALTORSFacts & features
Interior
Bedrooms & bathrooms
- Bedrooms: 4
- Bathrooms: 3
- Full bathrooms: 3
- Main level bathrooms: 1
Primary bedroom
- Features: Floor Covering: Carpeting
- Level: Upper
- Area: 216
- Dimensions: 18x12
Bedroom
- Features: Floor Covering: Carpeting
- Level: Upper
- Area: 195
- Dimensions: 15x13
Bedroom
- Features: Floor Covering: Carpeting
- Level: Upper
- Area: 209
- Dimensions: 11x19
Bedroom
- Features: Floor Covering: Carpeting
- Level: Upper
- Area: 192
- Dimensions: 12x16
Primary bathroom
- Features: Floor Covering: Vinyl
- Level: Upper
- Area: 50
- Dimensions: 10x5
Bathroom
- Features: Floor Covering: Vinyl
- Level: Main
- Area: 72
- Dimensions: 8x9
Bathroom
- Features: Floor Covering: Vinyl
- Level: Upper
- Area: 72
- Dimensions: 8x9
Bonus room
- Features: Floor Covering: Carpeting
- Level: Main
- Area: 225
- Dimensions: 15x15
Breakfast room
- Features: Floor Covering: Vinyl
- Level: Main
- Area: 132
- Dimensions: 11x12
Dining room
- Features: Floor Covering: Wood
- Level: Main
- Area: 180
- Dimensions: 12x15
Family room
- Features: Floor Covering: Carpeting
- Level: Main
- Area: 247
- Dimensions: 19x13
Kitchen
- Features: Floor Covering: Vinyl
- Level: Main
- Area: 143
- Dimensions: 11x13
Laundry
- Features: Floor Covering: Vinyl
- Level: Main
- Area: 143
- Dimensions: 13x11
Living room
- Features: Floor Covering: Wood
- Level: Main
- Area: 224
- Dimensions: 14x16
Heating
- Forced Air, Natural Gas
Cooling
- Central Air, Electric
Appliances
- Included: Electric Cooktop, Dishwasher, Dryer, Microwave, Refrigerator, Oven, Washer
Features
- Number of fireplaces: 1
- Fireplace features: Family Room, Gas Starter, Masonry, Wood Burning
Interior area
- Total structure area: 2,801
- Total interior livable area: 2,801 sqft
- Finished area above ground: 2,801
- Finished area below ground: 0
Property
Parking
- Total spaces: 2
- Parking features: Attached, Garage Faces Side
- Attached garage spaces: 2
Features
- Levels: Two
Lot
- Size: 0.33 Acres
- Dimensions: 120 x 120
- Features: Level
Details
- Parcel number: 0420.0303016
- Special conditions: Standard
Construction
Type & style
- Home type: SingleFamily
- Architectural style: Colonial
- Property subtype: Single Family Residence
Materials
- Brick, Vinyl Siding
Condition
- Year built: 1974
Details
- Builder name: State Construction
Utilities & green energy
- Electric: Ameren
- Sewer: Public Sewer
- Water: Public
Community & HOA
Community
- Subdivision: East 10th Add
HOA
- Has HOA: No
Location
- Region: O Fallon
Financial & listing details
- Price per square foot: $114/sqft
- Tax assessed value: $94,129
- Annual tax amount: $3,204
- Date on market: 9/15/2025
- Cumulative days on market: 39 days
- Listing terms: Cash,Conventional,FHA,VA Loan
- Ownership: Private
Price history
| Date | Event | Price |
|---|---|---|
| 10/24/2025 | Sold | $320,000-1.5%$114/sqft |
Source:  MARIS #25062733 Report a problem MARIS #25062733 Report a problem | ||
| 9/18/2025 | Contingent | $325,000$116/sqft |
Source: MARIS #25062733 Report a problem | ||
| 9/15/2025 | Listed for sale | $325,000$116/sqft |
Source: MARIS #25062733 Report a problem | ||
Public tax history
| Year | Property taxes | Tax assessment |
|---|---|---|
| 2024 | $3,082 -3.8% | $94,129 +12.7% |
| 2023 | $3,204 -2.8% | $83,544 +8.8% |
| 2022 | $3,296 -1.8% | $76,808 +3% |
| 2021 | $3,357 -1.4% | $74,549 +2.1% |
| 2020 | $3,404 -1.2% | $73,023 +3.5% |
| 2019 | $3,447 -0.3% | $70,568 +3% |
| 2018 | $3,459 -2.2% | $68,519 -0.6% |
| 2017 | $3,537 | $68,932 +2.4% |
| 2016 | $3,537 +2.2% | $67,323 +1.2% |
| 2014 | $3,460 +4.9% | $66,545 +3.5% |
| 2013 | $3,298 | $64,289 -1.6% |
| 2012 | -- | $65,361 -7.4% |
| 2011 | -- | $70,614 -1.9% |
| 2010 | -- | $72,004 |
| 2009 | -- | $72,004 |
| 2008 | -- | $72,004 +8.5% |
| 2006 | -- | $66,374 +7% |
| 2005 | $3,421 +1.5% | $62,015 +6.8% |
| 2004 | $3,370 | $58,067 +9% |
| 2003 | -- | $53,287 +6.2% |
| 2002 | -- | $50,181 +2.2% |
| 2001 | -- | $49,091 |
| 2000 | -- | $49,091 |
Find assessor info on the county website
Neighborhood: 62269
Nearby homes
- $354,8004 bd3 ba2.7k sqft12 Ravenwood Cir, O Fallon, IL 62269Off Market
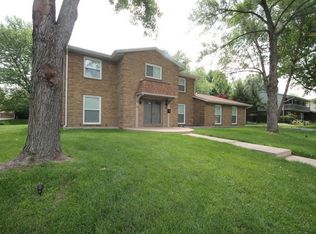
- $335,2004 bd3 ba2.7k sqft8 Ravenwood Cir, O Fallon, IL 62269Off Market
- $---- bd-- ba-- sqft8 Ravenwood Cir, O'Fallon, IL 62269Off Market
- $355,0004 bd3 ba2.7k sqft813 Reiss Rd, O'Fallon, IL 62269Sold

- $350,7004 bd3 ba2.9k sqft901 Reiss Rd, O Fallon, IL 62269Off Market
- $274,100-- bd-- ba1.2k sqft35 Ravenwood Cir, O Fallon, IL 62269Off Market
- $---- bd-- ba-- sqft813 Reiss Rd, O'Fallon, IL 62269Off Market
- $359,0004 bd3 ba2.9k sqft13 Ravenwood Cir, O Fallon, IL 62269Off Market
Nearby schools
GreatSchools rating
- 8/10Estelle Kampmeyer Elementary SchoolGrades: PK-5Distance: 0.3 mi
- 7/10Amelia V Carriel Jr High SchoolGrades: 6-8Distance: 0.7 mi
- 6/10O'Fallon High SchoolGrades: 9-12Distance: 1 mi
Schools provided by the listing agent
- Elementary: Ofallon Dist 90
- Middle: Ofallon Dist 90
- High: Ofallon
Source: MARIS. This data may not be complete. We recommend contacting the local school district to confirm school assignments for this home.
Get a cash offer in 3 minutes
Find out how much your home could sell for in as little as 3 minutes with a no-obligation cash offer.
Estimated market value
$329,000
Get a cash offer in 3 minutes
Find out how much your home could sell for in as little as 3 minutes with a no-obligation cash offer.
Estimated market value
$329,000
- Illinois
- Saint Clair County
- O Fallon
- 62269
- 10 Ravenwood Cir
