Welcome to 10 Raybrook Drive. Move right into this lovingly and completely renovated 3 bedroom 3 bathroom home situated on a lush 3 acres with a stream, on one of the most desirable streets in Woodstock. With seasonal mountain views and the sound of the stream flowing nearby, the house is inviting and bright in any season. From the moment you enter the oversized foyer from either the custom designed white oak glass door or the attached garage, you are enveloped in the warmth of this home. The living room features soaring ceilings, a white stone wall with a fully restored wood burning fireplace and 2 sets of Marvin sliders with transoms above, on either side leading out to the ample deck with gas line to enjoy outdoor cooking and entertaining. The fabulous brand new open kitchen features top of the line appliances, such as Fisher Paykal, Viking and Bosch. Beautiful Caesarstone counters, custom designed Anne Sacks tiled back splash, custom cabinets and a large breakfast bar that seats 5 completes the space. The under sink filtration system gives you delicious water to drink. This space is a joy to cook in and the open layout allows for socializing with your guests. The new wood and steel staircase leads up to the luxurious primary bedroom suite. The large bedroom has vaulted ceilings and floor to ceiling windows and skylight. The en-suite bathroom is truly a paradise with radiant heated floors, deep soaking tub, separate open shower and custom vanity, all surrounded by gorgeous Ann Sacks tiles. The second bedroom is on the main floor and has two walls of windows and a customized closet. The second bathroom was completely renovated with a large walk-in shower, radiant heated floor, Ann Sacks tiles, Watermark fixtures and custom vanity. The third bedroom was opened to create a den but can easily be made back into a bedroom. Marvin sliding doors were installed to open out to the large screened in porch with sleeping/lounge area. The third bathroom also boasts radiant heated floors, Watermark fixtures and Ann Sacks tiles. A new utility room was added to have the washer/dryer on the main floor. This also functions as a food pantry, and wine storage with ample shelving. Other amazing features, upgrades, and improvements include beautiful oak flooring throughout, complete whole house water filtration system, new Navien tankless water heater, new Amana gas furnace for heat and air conditioning, brand new doors throughout the whole house, and an additional new refrigerator and washer/dryer in the finished basement. The outside of the house has a new Kohler generator, new metal steel seam roof, and new wood and trash sheds. Cannot close before October 20, 2023.
Closed
$1,405,000
10 Raybrook, Woodstock, NY 12498
3beds
2,150sqft
Single Family Residence
Built in 1989
3.03 Acres Lot
$1,515,400 Zestimate®
$653/sqft
$5,817 Estimated rent
Home value
$1,515,400
$1.39M - $1.65M
$5,817/mo
Zestimate® history
Owner options
List your home for rent
$5,817/mo
Rent Zestimate®
Find your next renter with Zillow Rental Manager. Plus, with online applications, you can quickly screen prospective tenants – for free.
$5,817/mo
Rent Zestimate®
Refinance and save
$9,566/mo
Est. payment
Refinancing to a lower rate could help reduce your monthly payments and save thousands over the life of the loan.
$9,566/mo
Est. payment
Explore your selling options
Work with a Zillow partner agent
Leverage their expertise and Zillow's premium Showcase listings to get your home seen by more buyers.
Get startedList with your own agent
Get your home in front of millions of buyers by listing it on Zillow.
Learn how to do itSell it yourself
Take full control of how buyers see your home on Zillow by listing For Sale by Owner (FSBO).
List your homeWhat's special
Finished basementNew kohler generatorFloor to ceiling windowsNew woodBeautiful caesarstone countersSoaring ceilingsLarge bedroom
Zillow last checked:
Listing updated:
Listed by:
Danielle Sevier 917-991-5386,
Compass Greater NY, LLC
Bought with:
Richard Vizzini, 10401265065
Corcoran Country Living
Source: HVCRMLS,MLS#: 20231477
Facts & features
Interior
Bedrooms & bathrooms
- Bedrooms: 3
- Bathrooms: 3
- Full bathrooms: 3
Basement
- Level: Basement
Den
- Level: First
Dining room
- Level: First
Family room
- Level: First
Kitchen
- Level: First
Living room
- Level: First
Other
- Description: Bedroom
Utility room
- Level: First
Heating
- Heat Pump, Propane
Cooling
- Heat Pump
Appliances
- Included: Water Purifier, Water Heater, Washer, Refrigerator, Range, Oven, Instant Hot Water, Dryer
Features
- Breakfast Bar, Pantry, Vaulted Ceiling(s), Walk-In Closet(s), Other
- Flooring: Wood
- Doors: Sliding Doors
- Windows: Insulated Windows, Skylight(s)
- Basement: Finished
- Has fireplace: Yes
- Fireplace features: Living Room, Wood Burning
Interior area
- Total structure area: 2,150
- Total interior livable area: 2,150 sqft
Property
Parking
- Total spaces: 1
- Parking features: Garage Door Opener
- Attached garage spaces: 1
- Has uncovered spaces: Yes
Features
- Stories: 2
- Patio & porch: Deck, Screened
- Exterior features: Gas Grill
- Has view: Yes
- View description: Other
- Waterfront features: Stream
Lot
- Size: 3.03 Acres
- Dimensions: 3
- Features: Wooded
Details
- Additional structures: Shed(s)
- Parcel number: 515800272619
- Zoning description: R
- Other equipment: Generator
Construction
Type & style
- Home type: SingleFamily
- Property subtype: Single Family Residence
Materials
- Wood Siding
- Roof: Metal
Condition
- Year built: 1989
Utilities & green energy
- Electric: 200+ Amp Service, Circuit Breakers
- Sewer: Holding Tank
- Water: Well
Community & HOA
Community
- Security: Carbon Monoxide Detector(s), Smoke Detector(s)
Location
- Region: Woodstock
Financial & listing details
- Price per square foot: $653/sqft
- Tax assessed value: $391,000
- Annual tax amount: $14,112
- Date on market: 5/30/2023
- Road surface type: Gravel
Price history
| Date | Event | Price |
|---|---|---|
| 10/23/2023 | Sold | $1,405,000+4.1%$653/sqft |
Source:  HVCRMLS #20231477 Report a problem HVCRMLS #20231477 Report a problem | ||
| 6/13/2023 | Contingent | $1,350,000$628/sqft |
Source: HVCRMLS #20231477 Report a problem | ||
| 6/6/2023 | Pending sale | $1,350,000$628/sqft |
Source: HVCRMLS #20231477 Report a problem | ||
| 5/30/2023 | Listed for sale | $1,350,000+84.9%$628/sqft |
Source: HVCRMLS #20231477 Report a problem | ||
| 10/20/2021 | Sold | $730,000+5%$340/sqft |
Source: HVCRMLS #20212970 Report a problem | ||
| 8/19/2021 | Pending sale | $695,000$323/sqft |
Source:  HVCRMLS #20212970 Report a problem HVCRMLS #20212970 Report a problem | ||
| 8/19/2021 | Contingent | $695,000$323/sqft |
Source: HVCRMLS #20212970 Report a problem | ||
| 8/6/2021 | Listed for sale | $695,000$323/sqft |
Source: HVCRMLS #20212970 Report a problem | ||
Public tax history
| Year | Property taxes | Tax assessment |
|---|---|---|
| 2025 | -- | $416,000 |
| 2024 | -- | $416,000 +6.4% |
| 2023 | -- | $391,000 |
| 2022 | -- | $391,000 +10.5% |
| 2021 | -- | $354,000 |
| 2020 | -- | $354,000 |
| 2019 | -- | $354,000 |
| 2018 | -- | $354,000 |
| 2017 | $10,032 | $354,000 |
| 2016 | -- | $354,000 |
| 2015 | -- | $354,000 |
| 2014 | -- | $354,000 |
| 2013 | -- | $354,000 -4.6% |
| 2011 | -- | $371,100 |
| 2010 | -- | $371,100 |
| 2009 | -- | $371,100 |
| 2008 | -- | $371,100 |
| 2007 | -- | $371,100 +0.3% |
| 2006 | -- | $370,000 |
| 2005 | -- | $370,000 |
| 2004 | -- | $370,000 +85.4% |
| 2003 | -- | $199,600 |
| 2002 | -- | $199,600 |
| 2001 | -- | $199,600 |
| 2000 | -- | $199,600 |
Find assessor info on the county website
Neighborhood: 12498
Nearby homes
- $737,0003 bd2 ba2.2k sqft1807 Glasco Tpke, Woodstock, NY 12498Sold
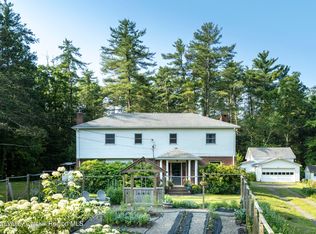
- $127,660-- bd-- ba-- sqftRaybrook Dr, Woodstock, NY 12498Off Market
- $877,6003 bd2 ba1.5k sqft28 Raybrook Dr, Woodstock, NY 12498Off Market
- $817,3003 bd2 ba1.6k sqft23 Raybrook Dr, Woodstock, NY 12498Off Market
- $1,050,0003 bd3 ba1.9k sqft11 Raybrook Dr, Woodstock, NY 12498Sold
- $195,0005.18 AcresTbd Glasco Tpke, Woodstock, NY 12498Sold
- $1,130,4003 bd3 ba2.3k sqft1819 Glasco Tpke, Woodstock, NY 12498Off Market
- $894,2003 bd2 ba1.8k sqft27 Raybrook Dr, Woodstock, NY 12498Off Market
Nearby schools
GreatSchools rating
- 4/10Morse SchoolGrades: K-6Distance: 5.1 mi
- 4/10Saugerties Junior High SchoolGrades: 7-8Distance: 7.2 mi
- 7/10Saugerties Senior High SchoolGrades: 9-12Distance: 7.2 mi
- New York
- Ulster County
- Woodstock
- 12498
- 10 Raybrook
Nearby cities
Nearby zip codes
Other Woodstock Topics
